
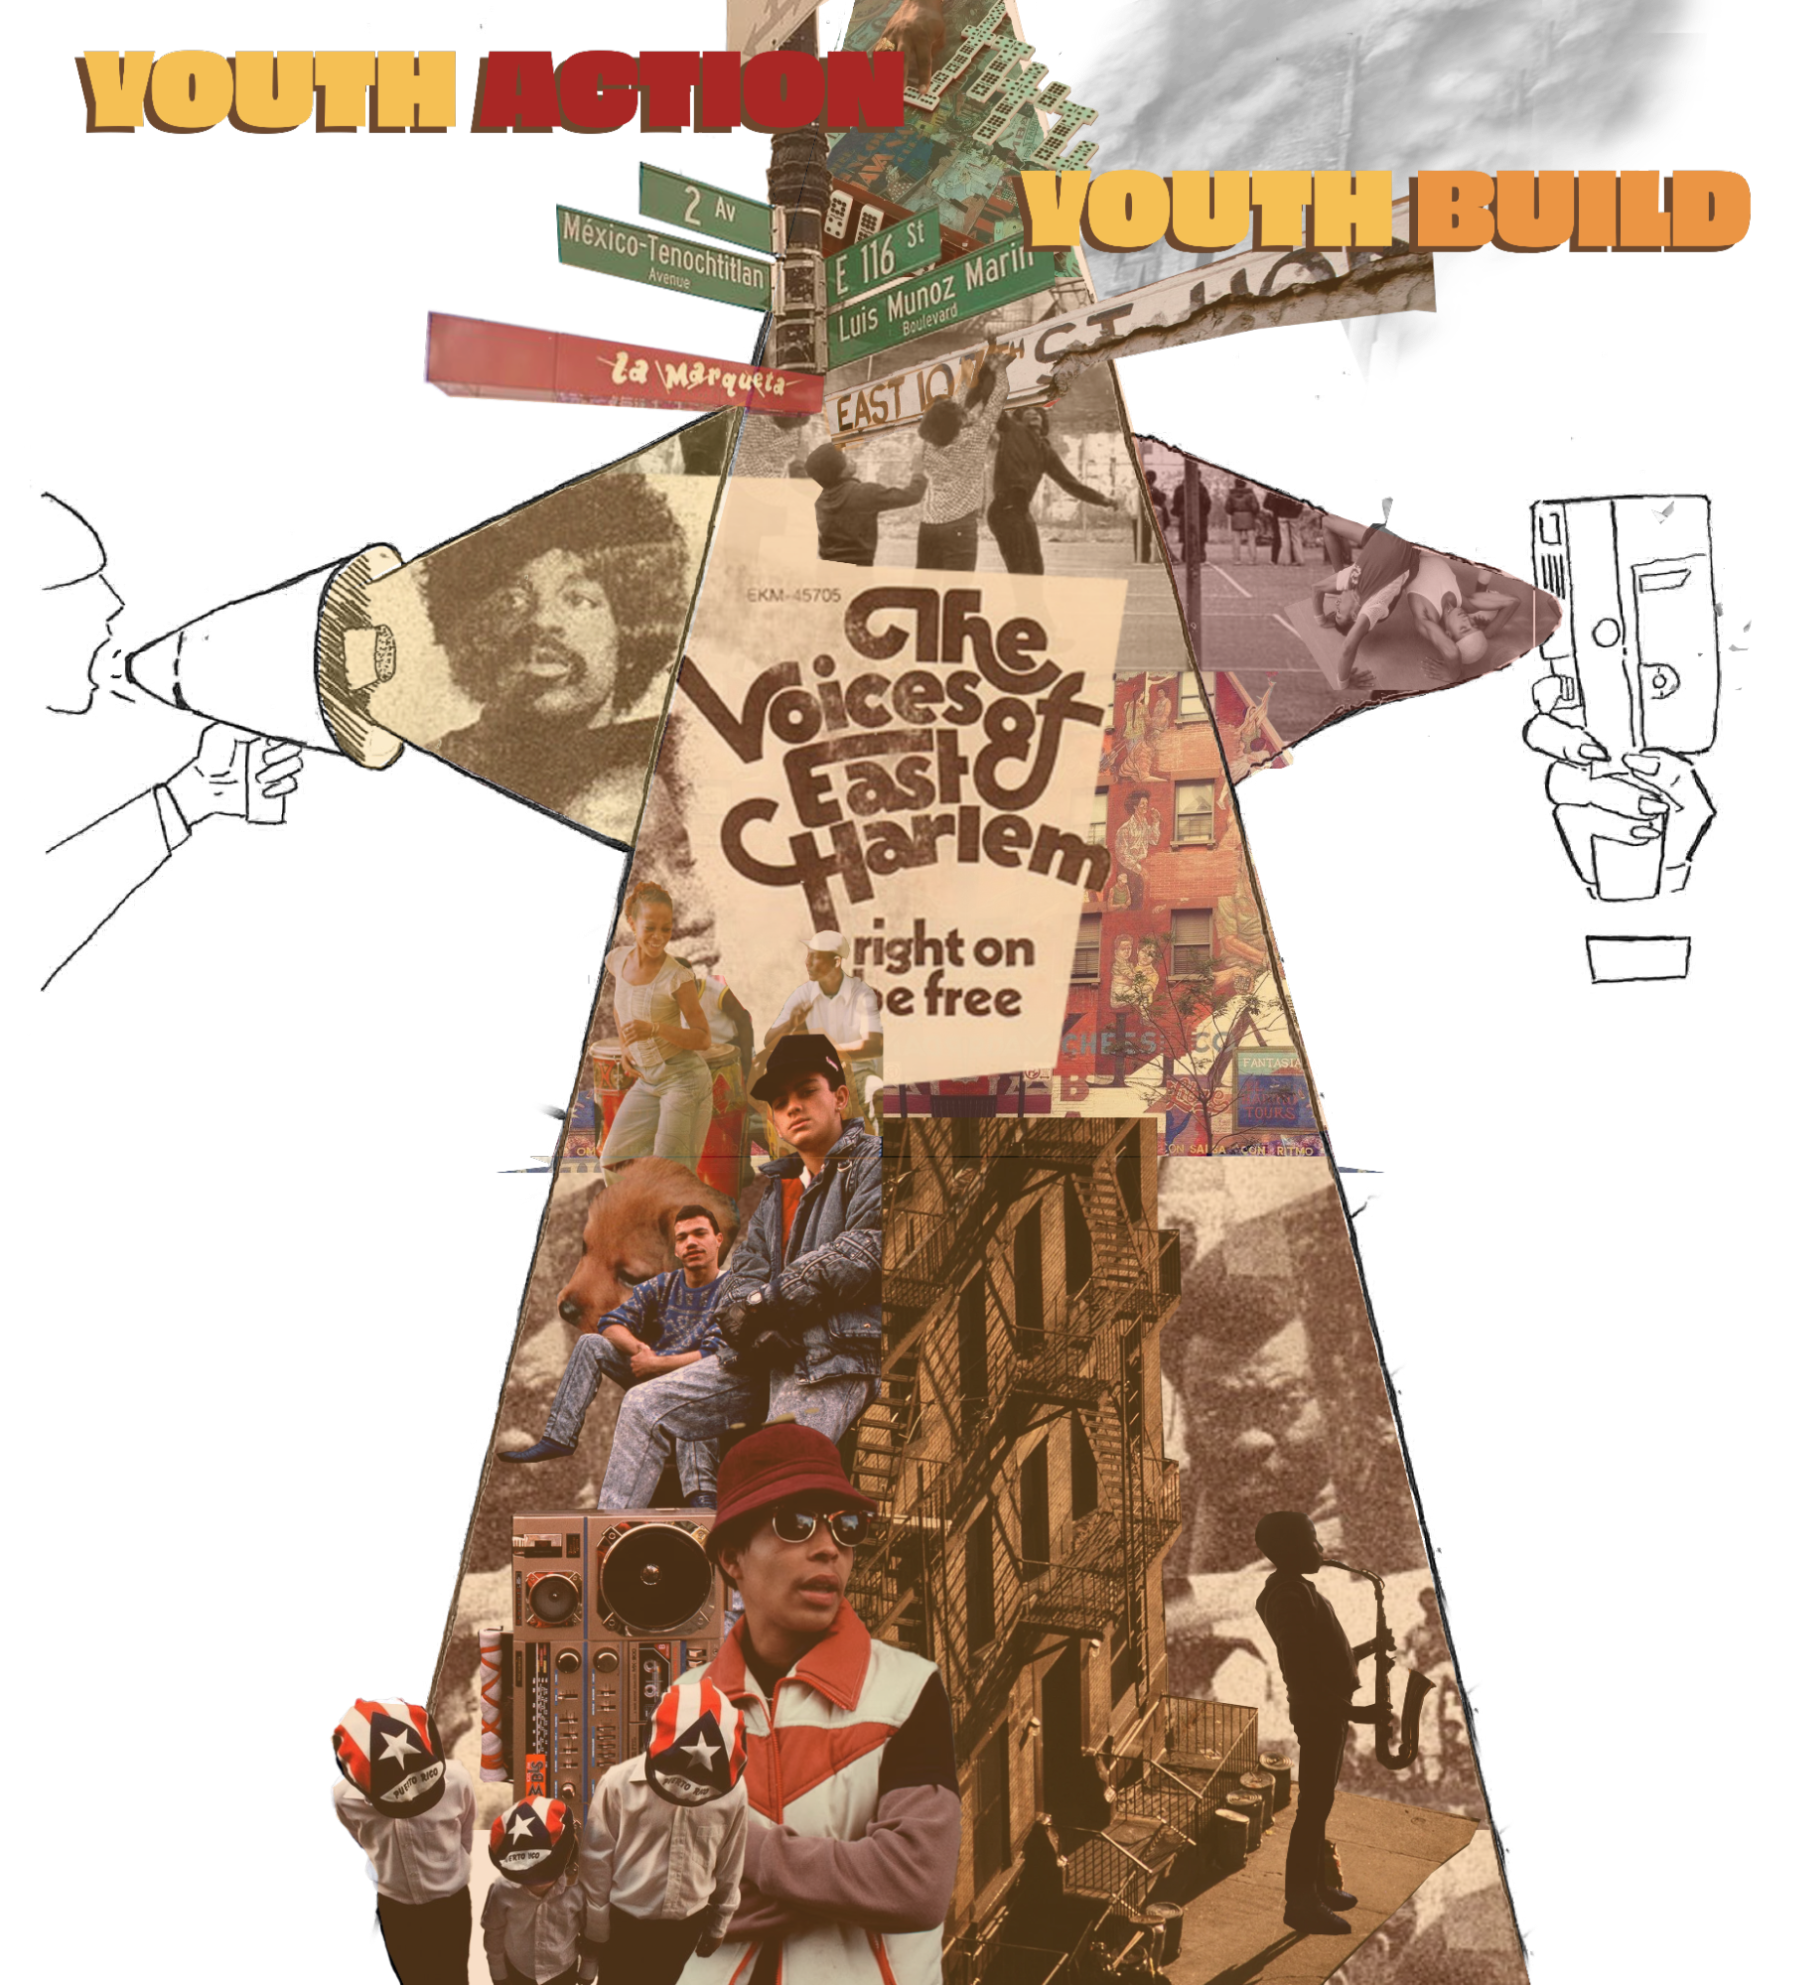
Youth Action Youth Build (YAYB) is a nonprofit organization that provides young adults the opportunity to gain training in a specific trade. The program offers vocational training and GED classes in order to make the student a “marketable employee.” The training offered are in Building Management, Construction, and Good Foods. Beginning in September there will be two cohorts. Cohort 1 will run from September to June and Cohort 2 from January to August. This separation requires YAYB to accommodate up to 40 students rather than the 18-30 they currently do.
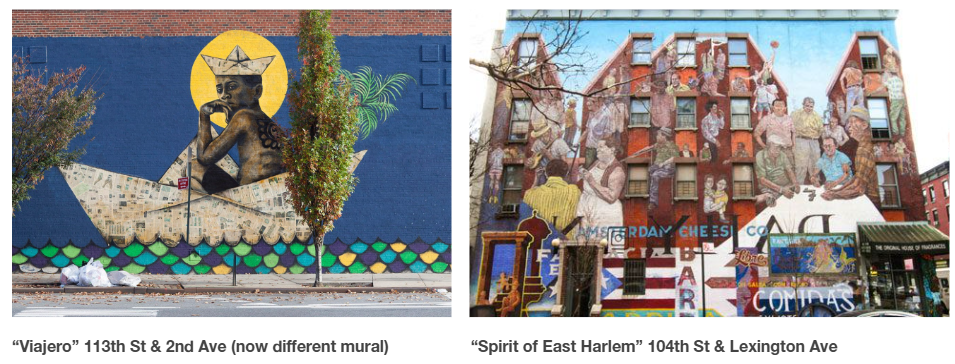
Since its development East Harlem has been a hub for ethnic communities. In the 1930s it gained its name Spanish Harlem from the mass immigration of Hispanics into the area, especially Puerto Ricans. In the 1960s, the Young Lords Organization made a massive impact on the area as they fought against inequality and poverty. It is known for its vibrance and color from the wide range of murals all over the area. When brought together East Harlem’s culture is a representation of the people, activism, and art.
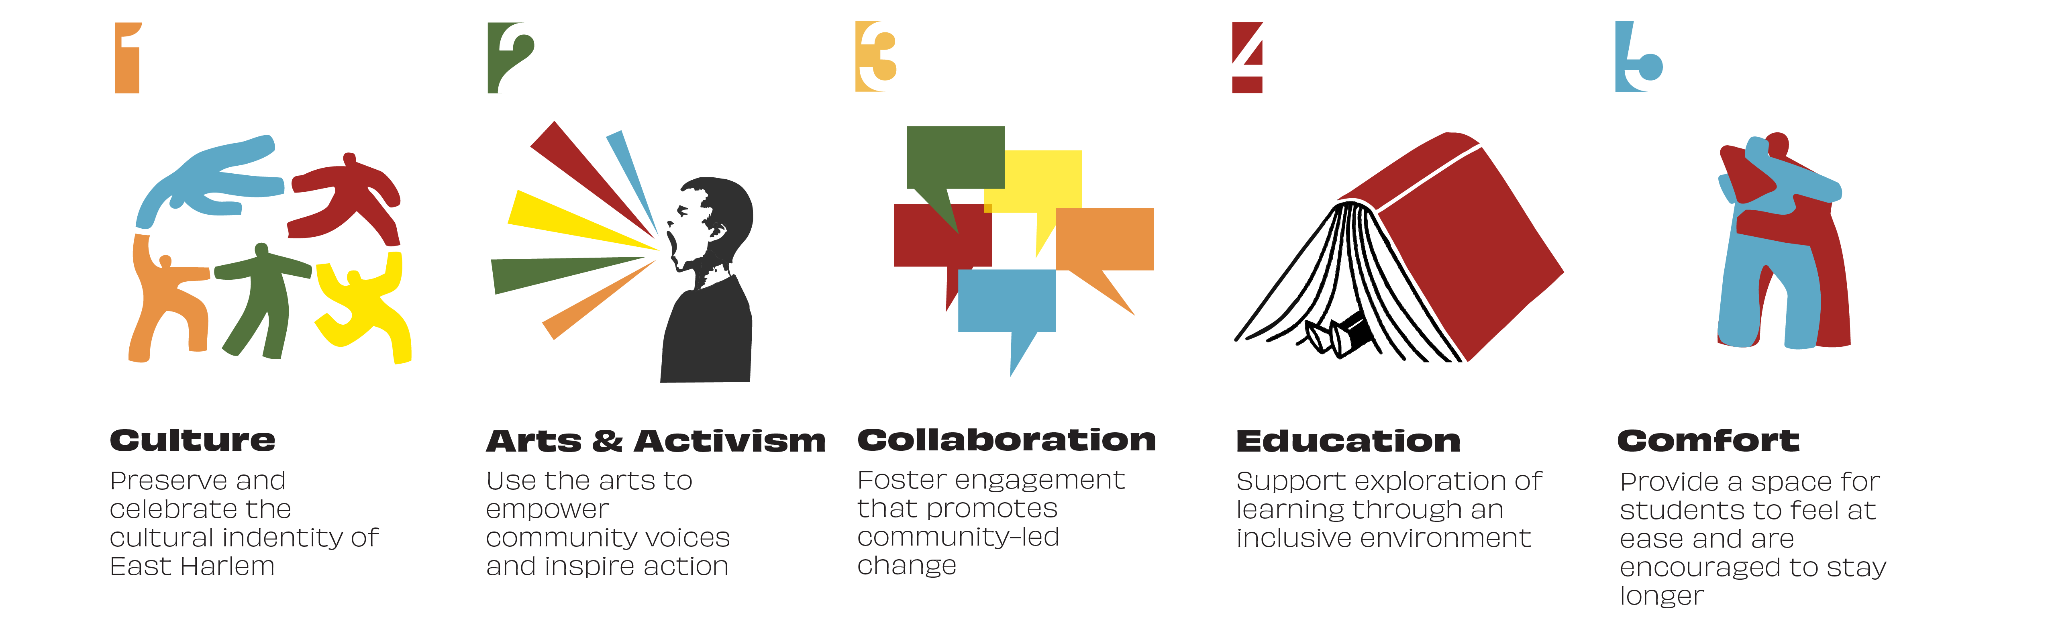
We are focused on bringing arts and activism into YAYB to help promote culture, collaboration, and comfort while still maintaining education. Journalists, artists, dancers, musicians, local cuisine, and activist groups are users we are bringing into the program. In order to make these goals possible we are adding a sound studio, gallery, woodshop/makerspace, student lounges, multifunctional classroom, and gathering spaces.
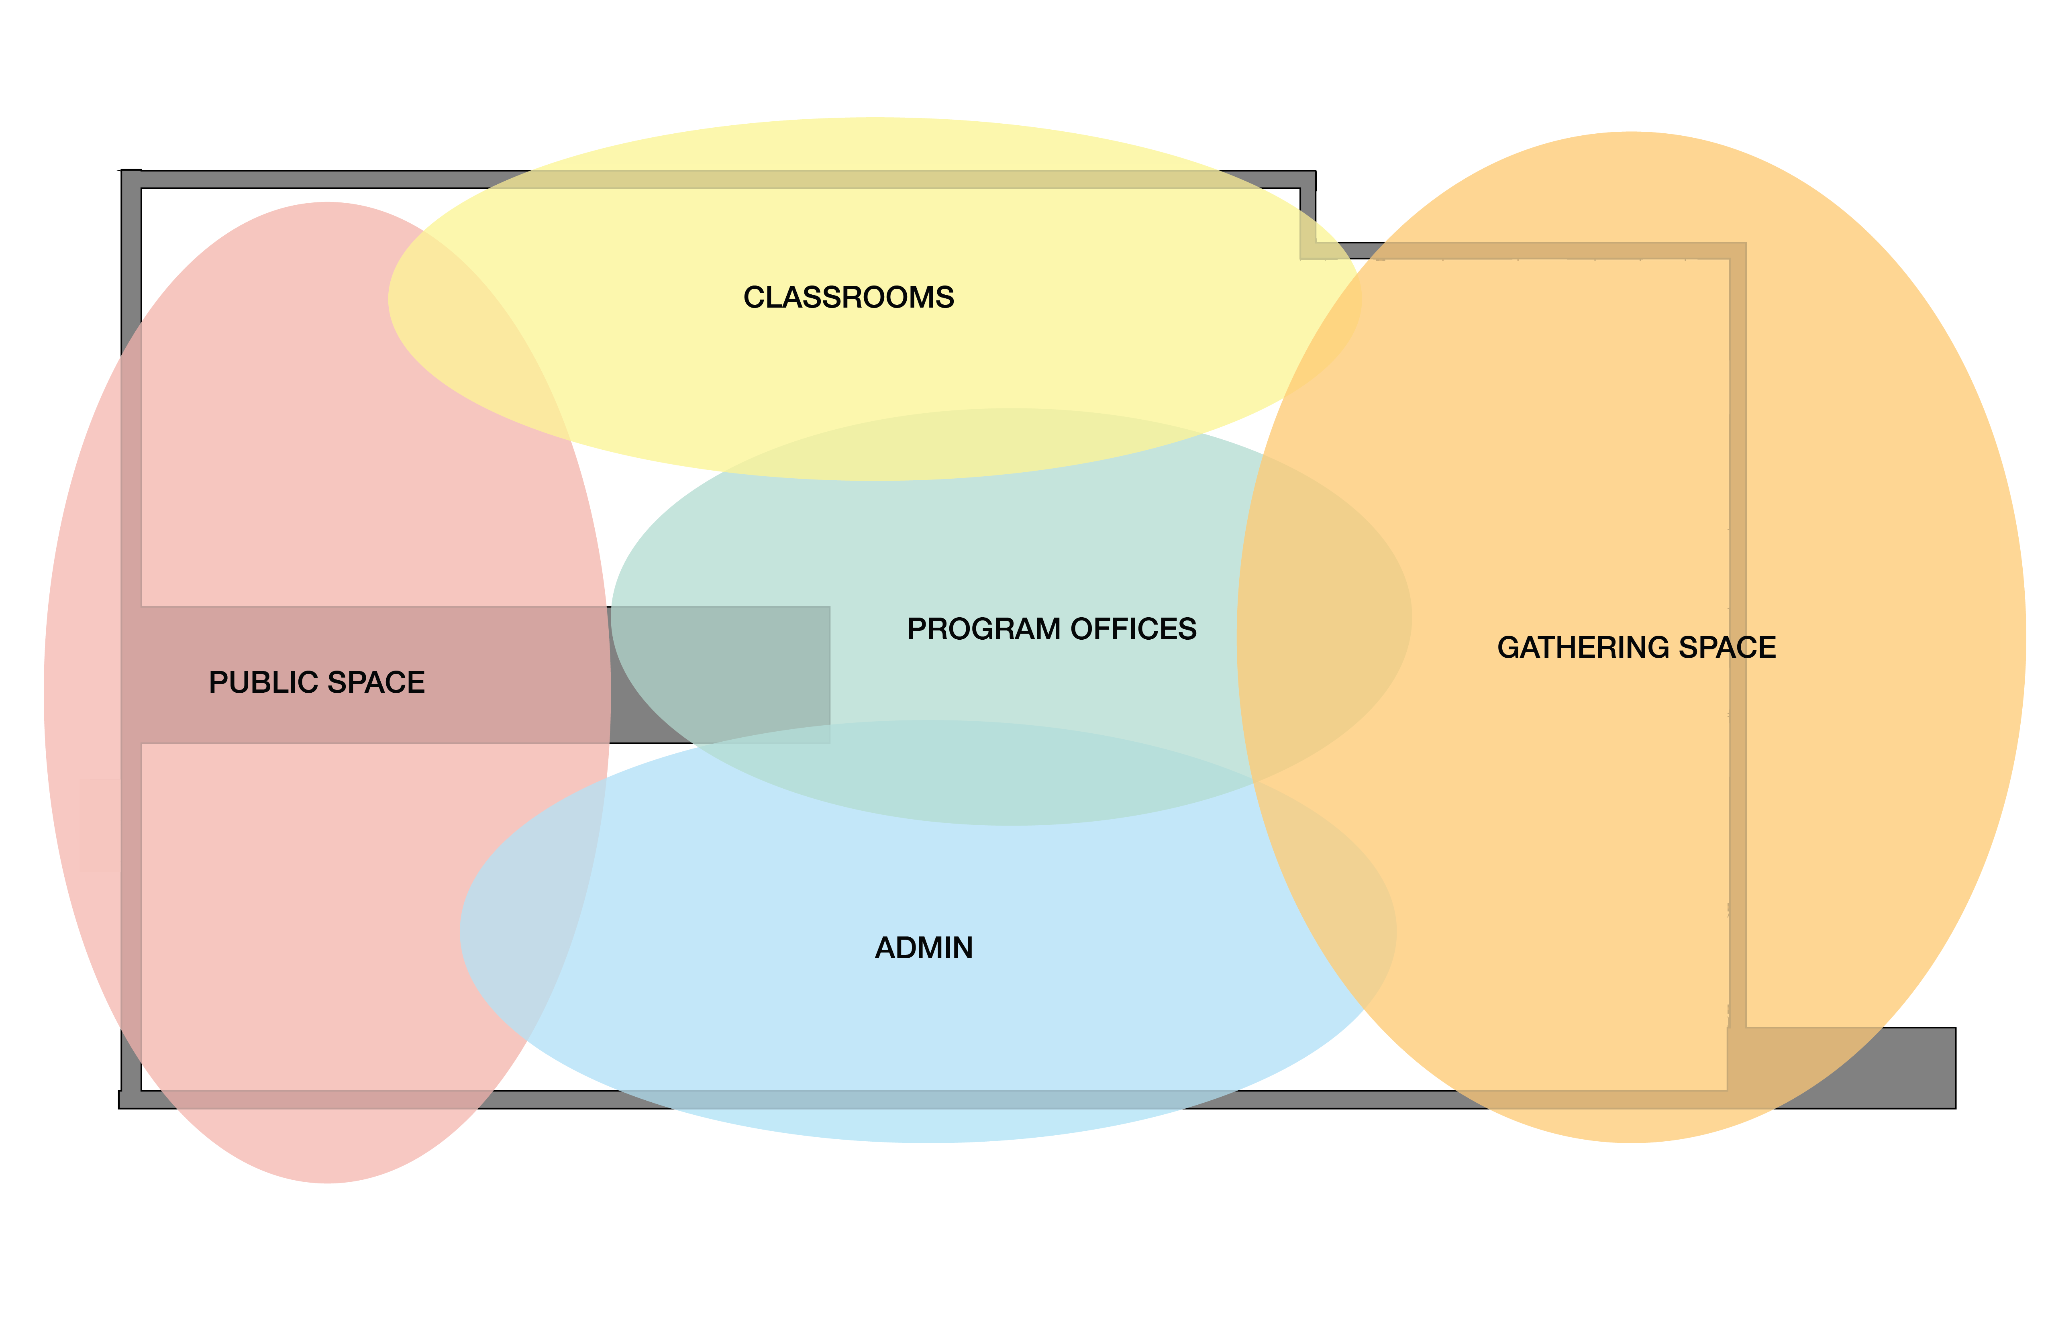
The new design offers organization to promote public interaction. The spaces catered more towards the public are positioned in the front in order to pull community members in. We then have the main program features in the center and gathering spaces further in. This organization allows for the user to fully experience YAYB and its mission.
Our main concern in the space was natural light and how the lack of it affects those in YAYB. Because of this our solution and concept was focused on natural light. Light plays a key role in productivity and mindset. Playing with natural light and enhancing it is necessary to create a better environment Doing so develops a network that promotes collaboration within the space.
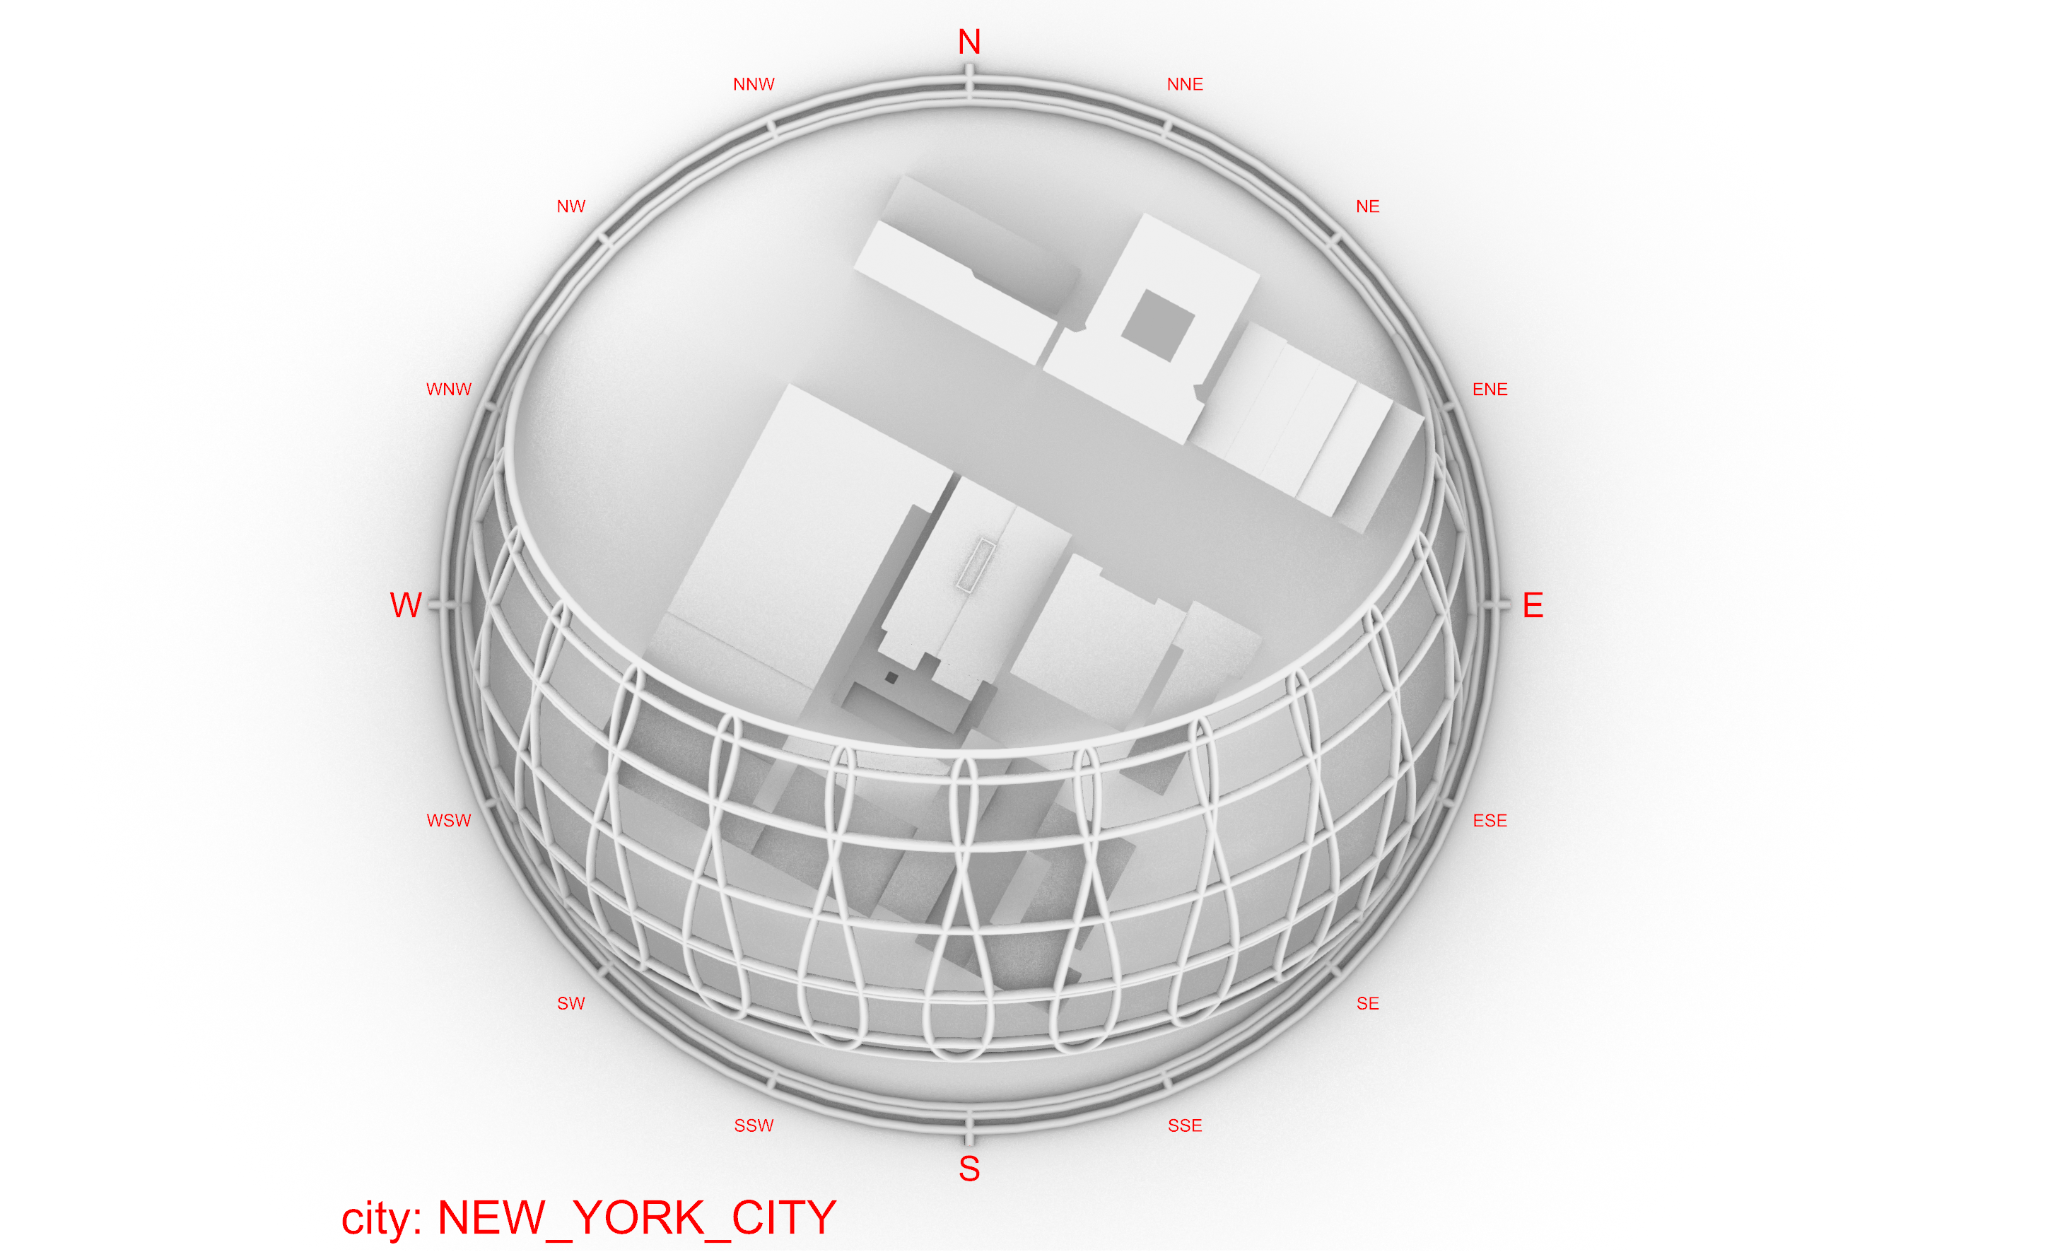
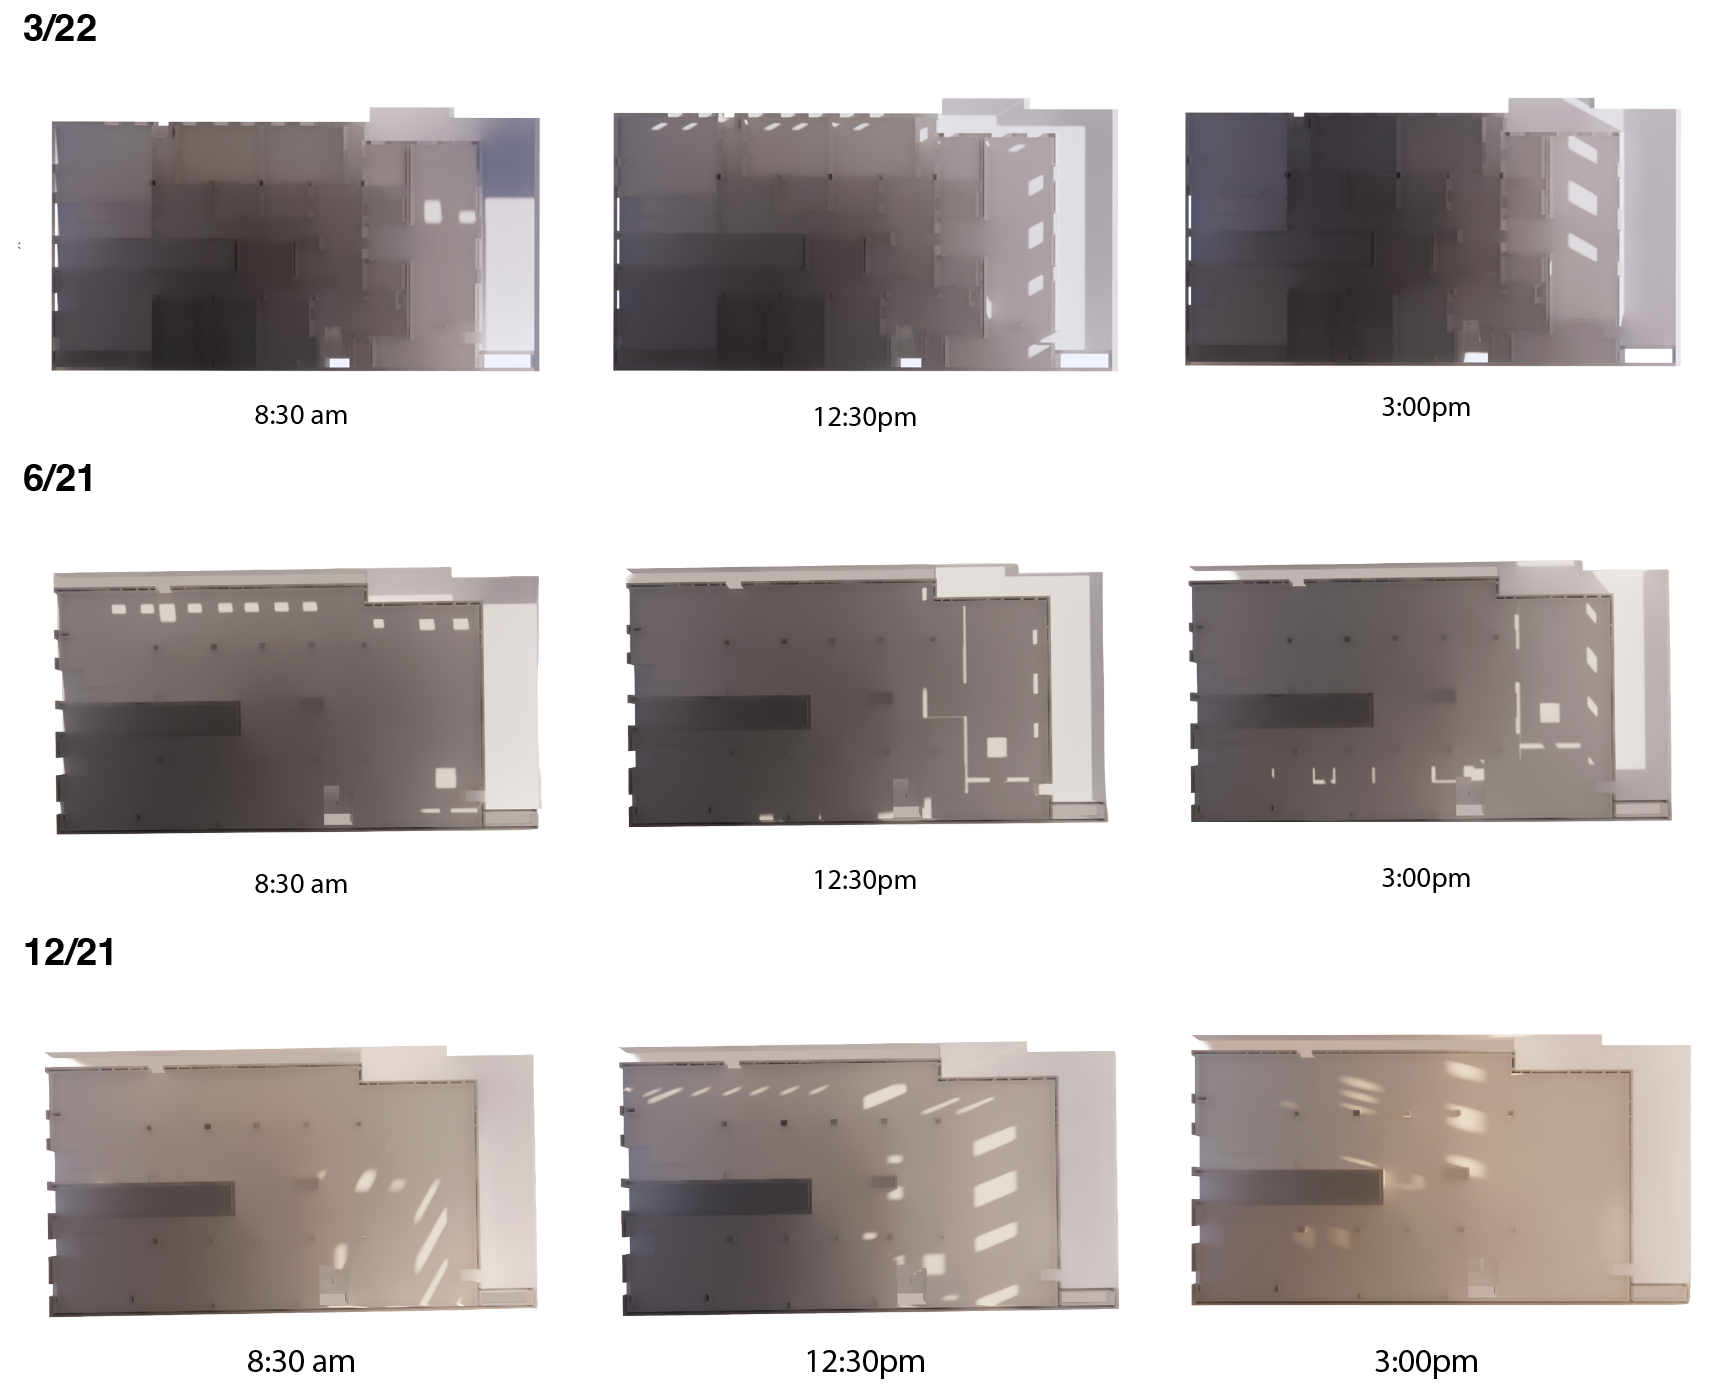
Our research showed what parts of the building received the least amount of light and what parts that received more. We also looked at how the light moved in the space throughout the day. This research helped us organize the programs and how we want to influence people’s movement in the space.
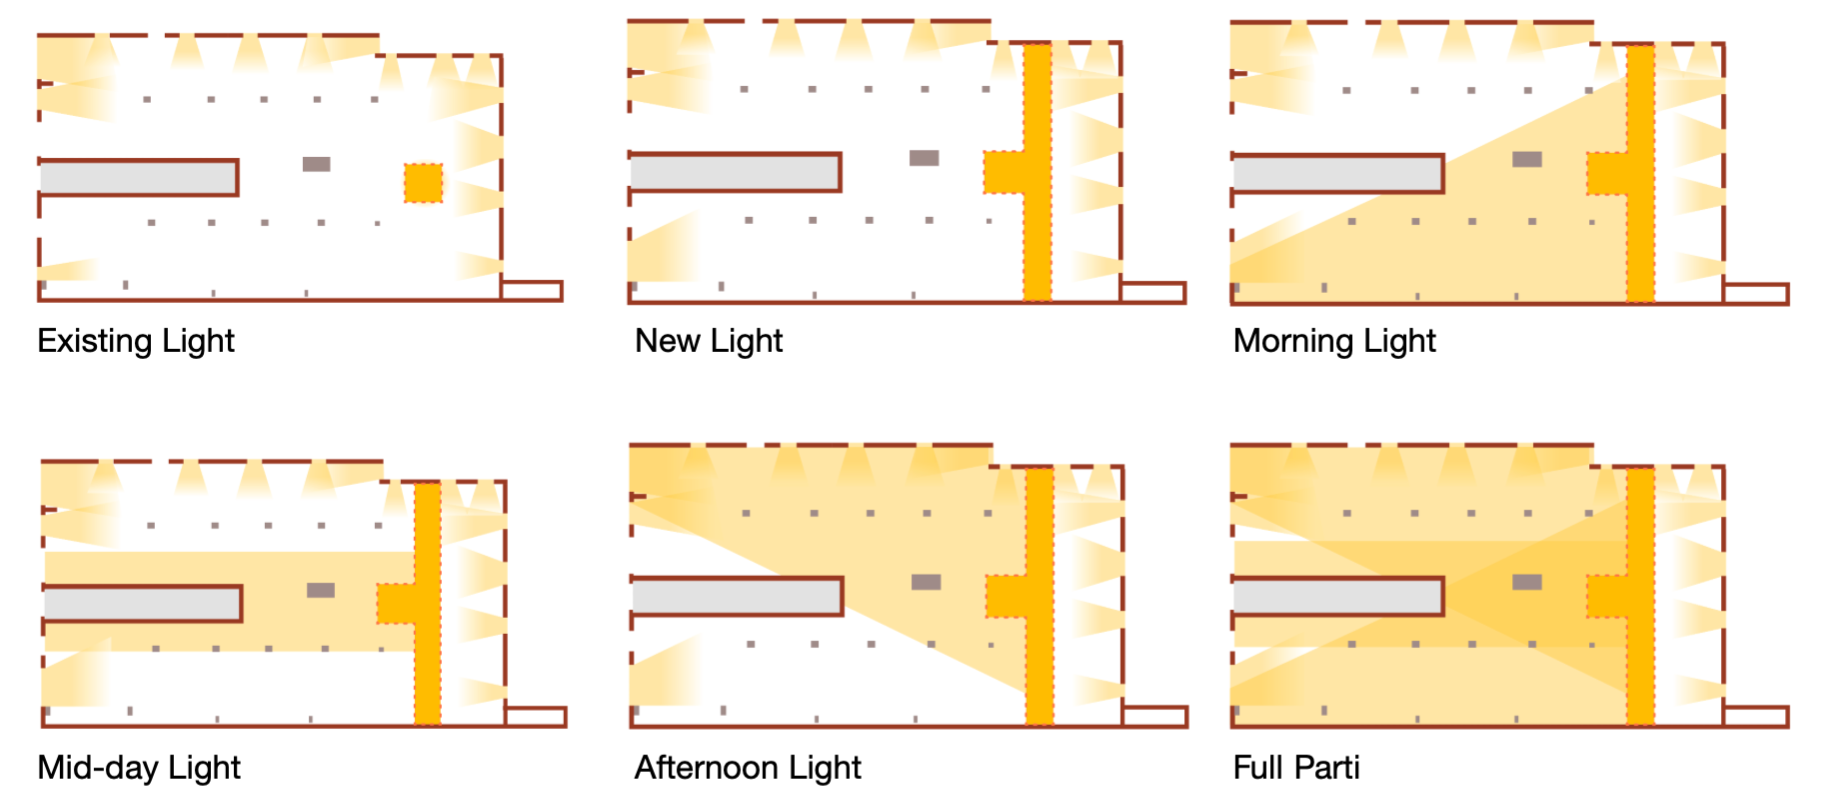
Our Parti highlighted the existing light in the space from the windows and existing skylight. We decided to expand that skylight across the ceiling and see how that move affected the light in the space.
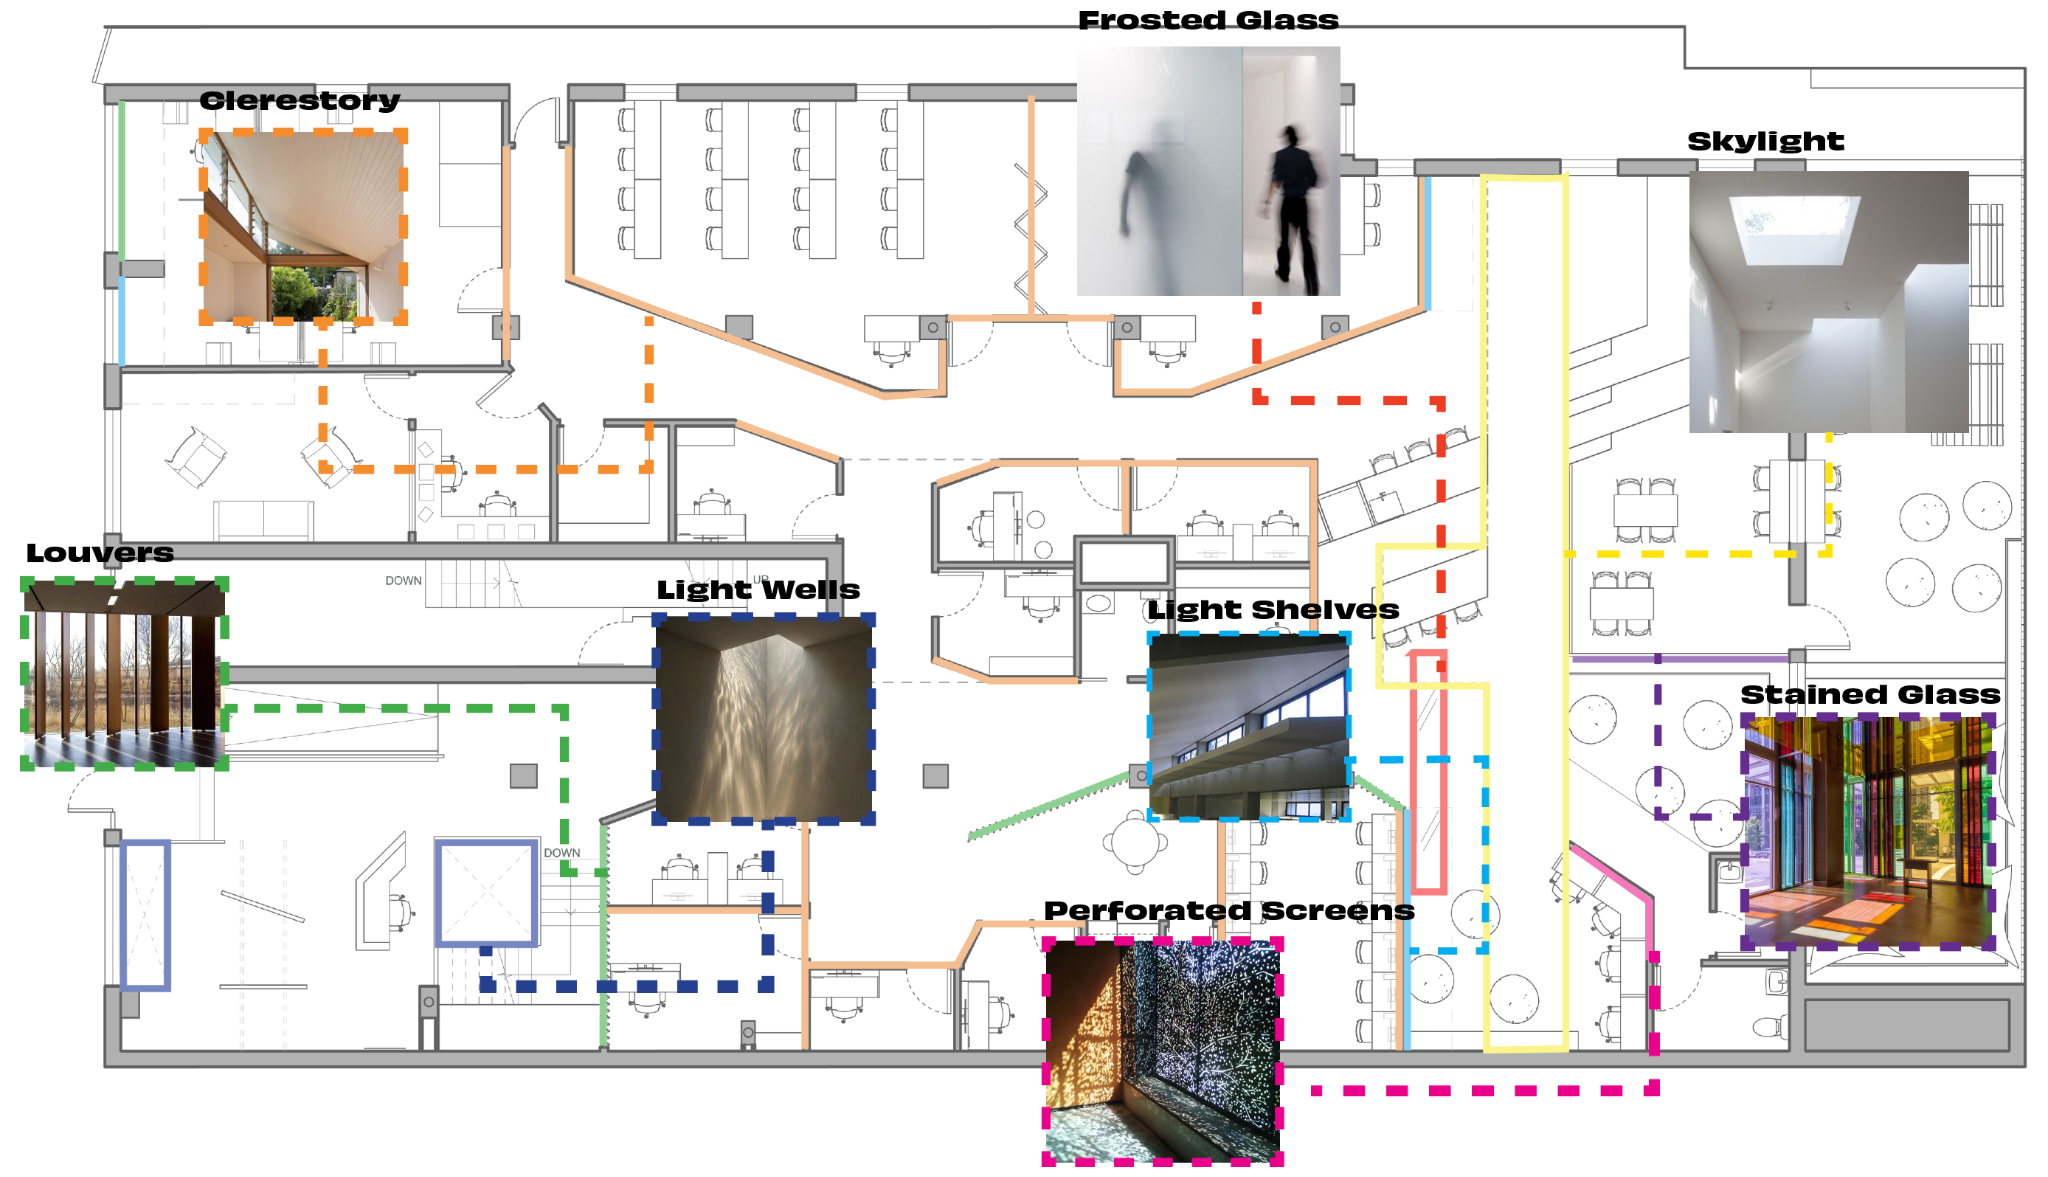
In addition to the sun paths, we researched the different ways to manipulate light. We decided to incorporate skylights, louvers, stained glass, frosted glass, perforated screens, light shelves, and clerestories. Each manipulation technique was placed carefully in order to play with how natural light is experienced in the space.
For the visual identity of the space we wanted to utilize the raw, industrial character of East Harlem. To do so we introduced light and color in the space to express the energy arts and activism bring to a community. For our materials we used ashwood, birch wood, white-painted brick, drywall, glass, powder-coated metal, upholstery, and polygal. Our color palette included yellow and orange to represent the warmth of the sun and streetlife; red for the built fabric and existing building; blue for the Puertorican roots of East Harlem; and green for the parks and gardens.
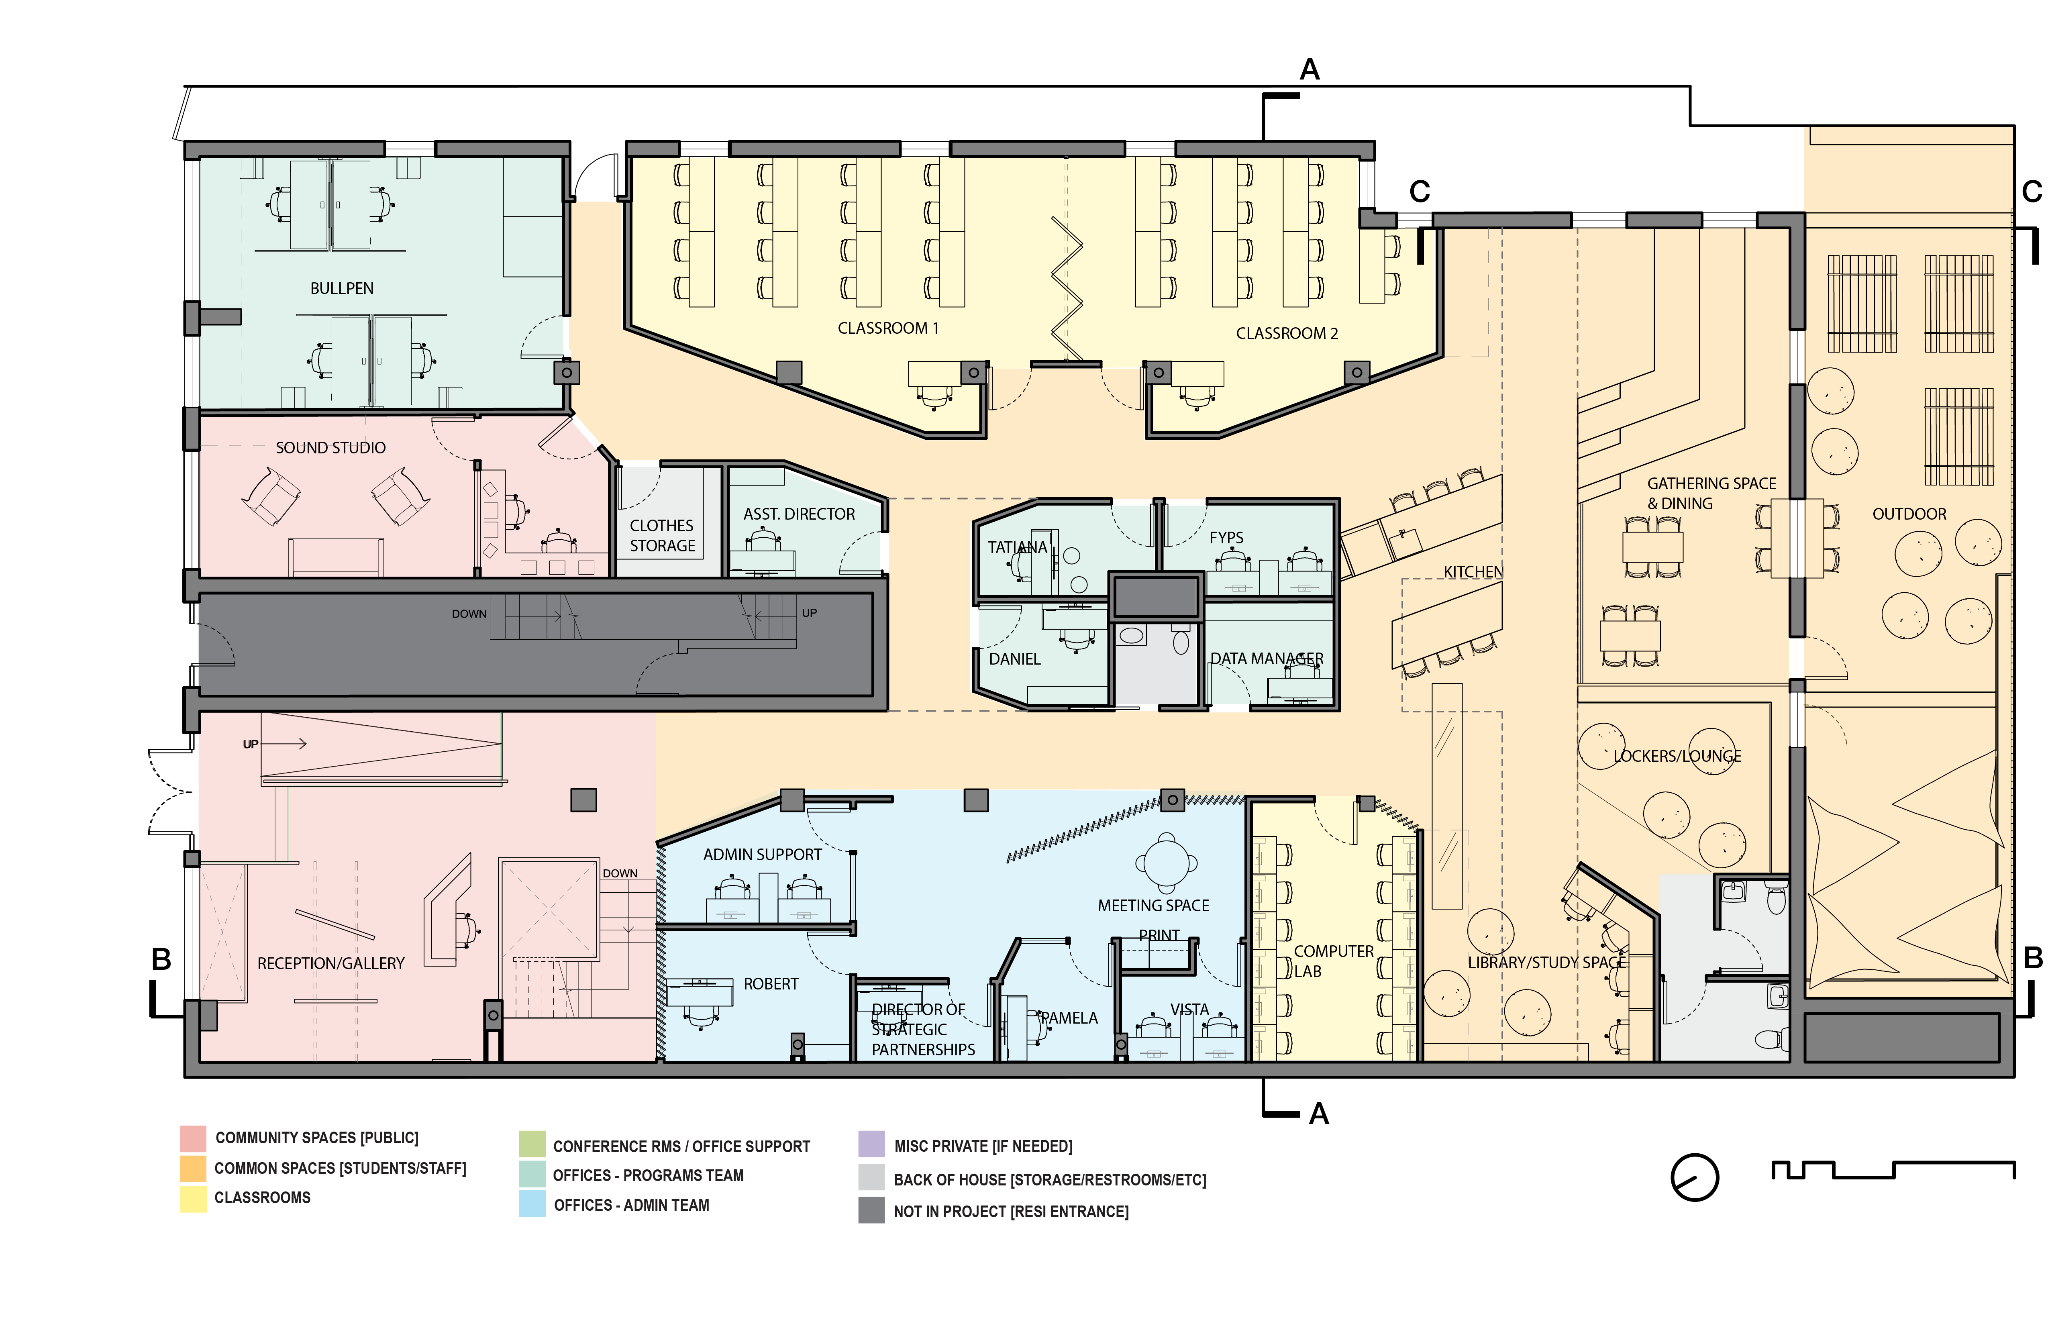
We organized the spaces based on natural light. The gathering spaces are centralized under the skylight. We used angled walls and two floor cuts into the basement in key places to allow for natural light to reach deeper into the space.
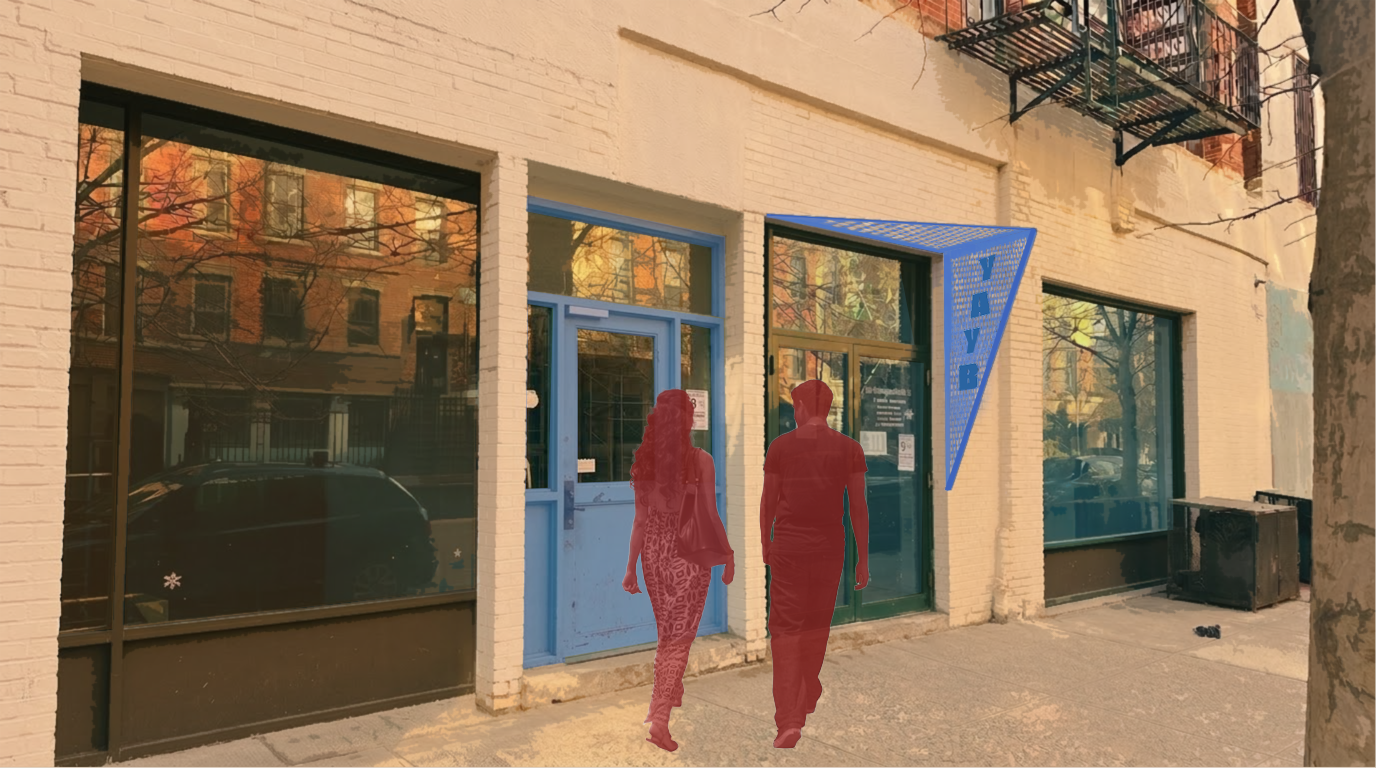
The facade change has one entrance and offers better views and sunlight to the inside.
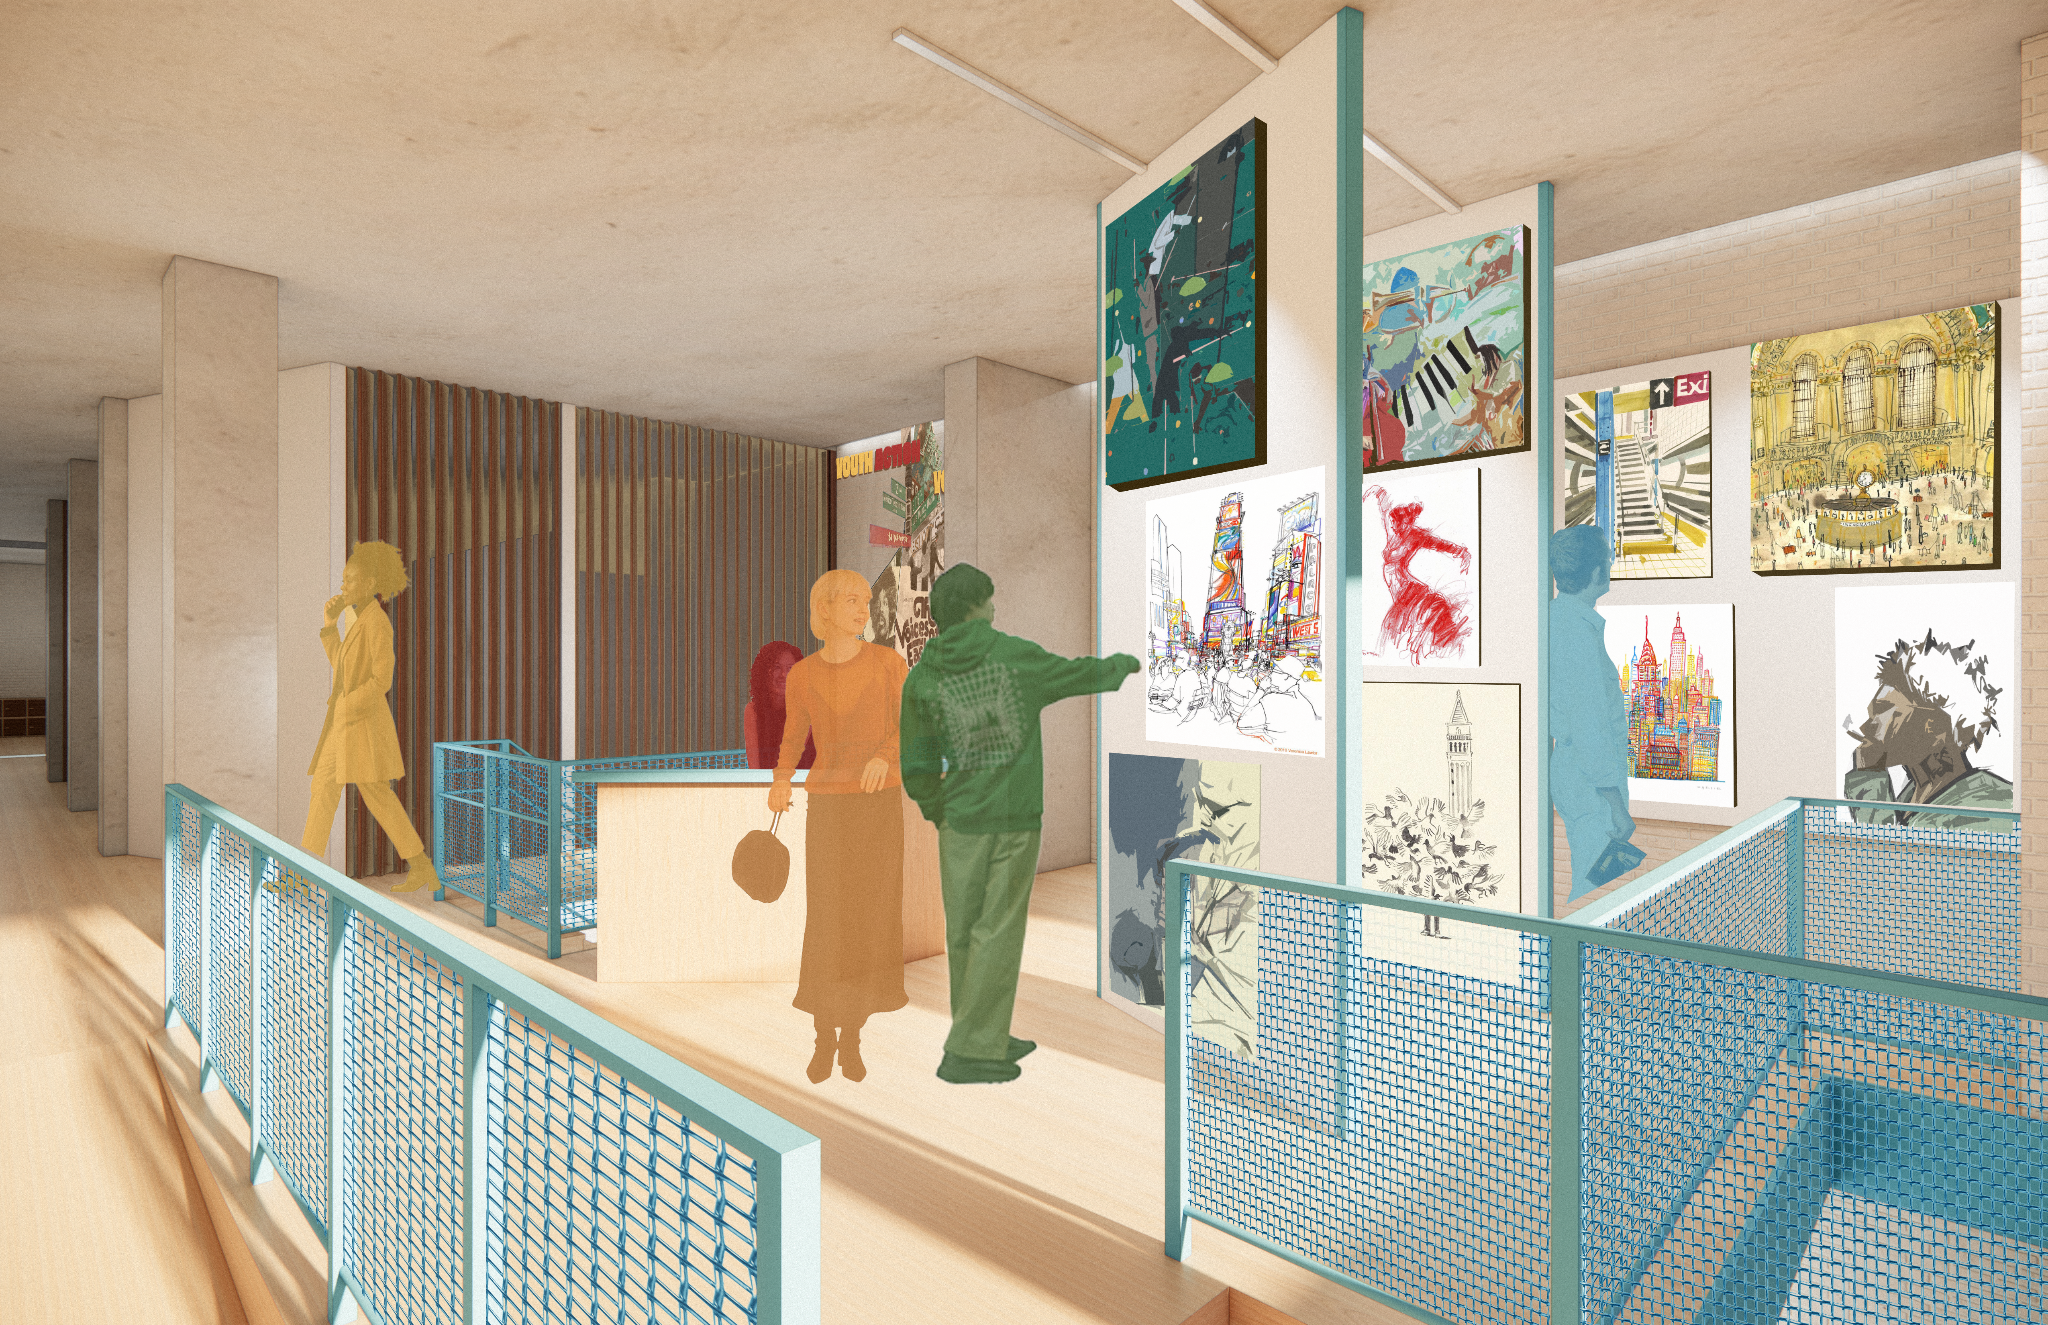
This is the first space people walk into. It provides a welcoming environment for the community. It also has a gallery for local artists and YAYB students to display work.
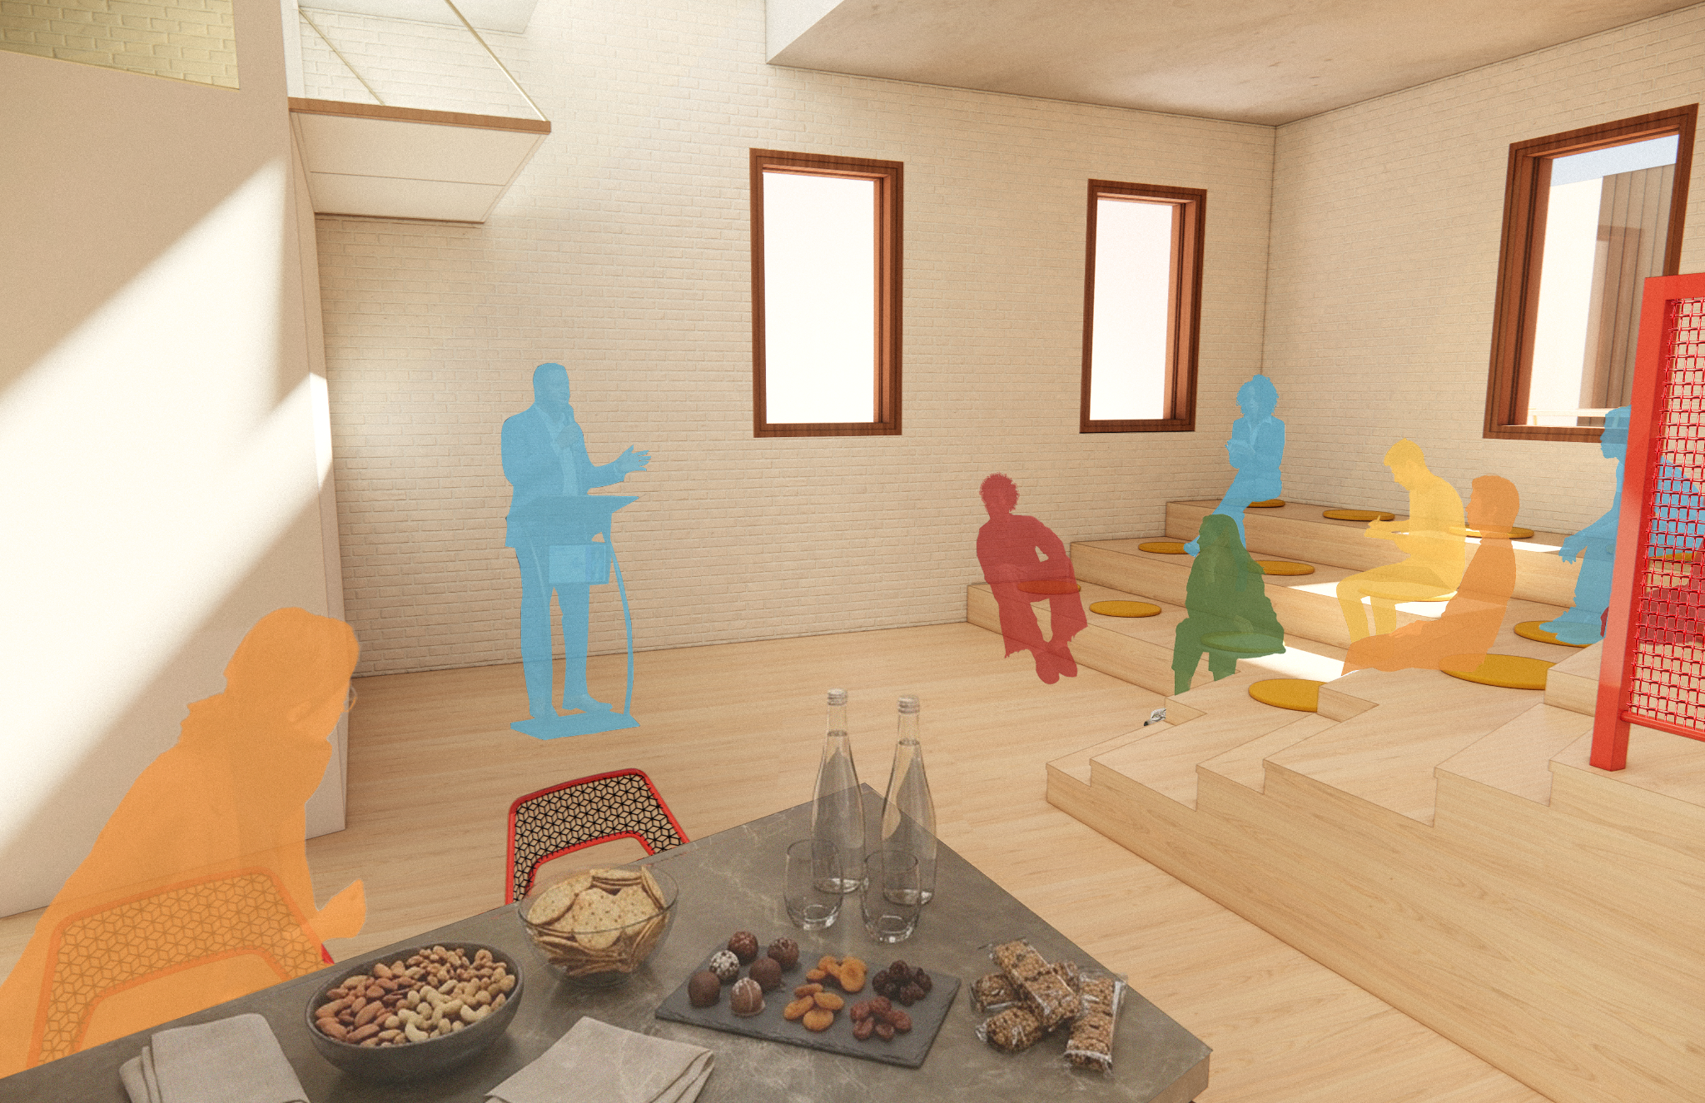
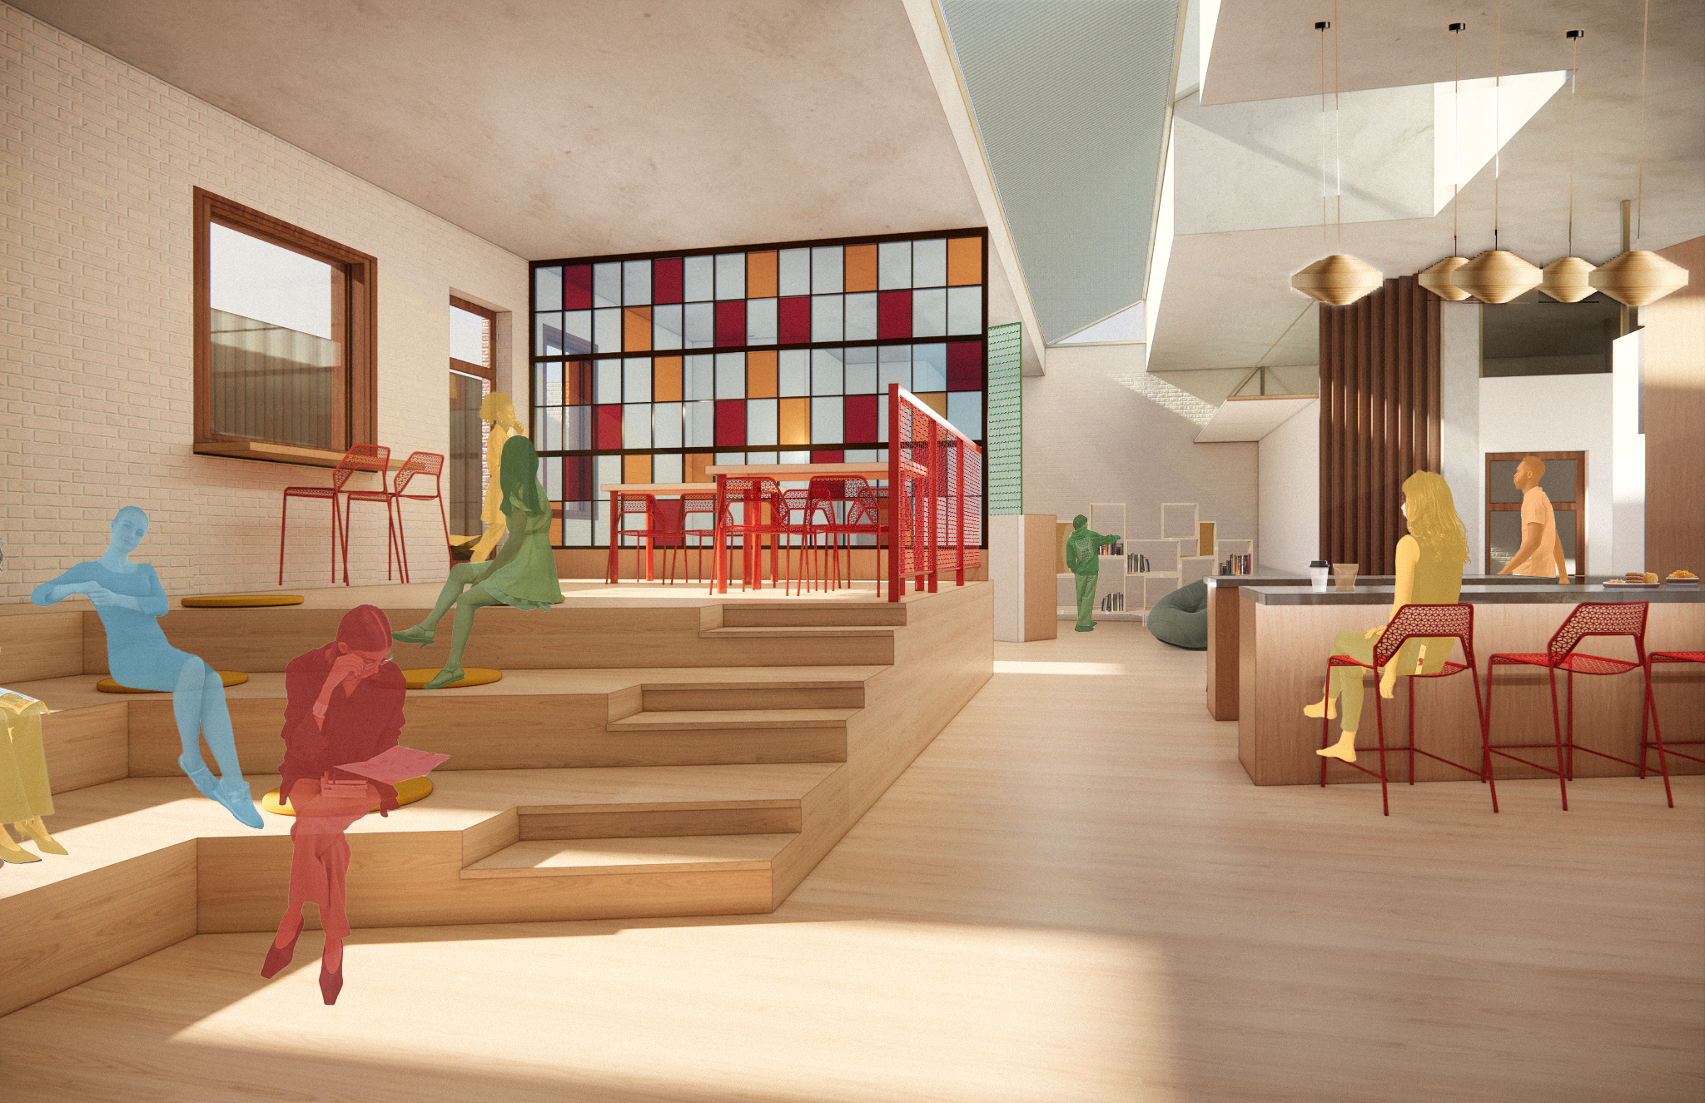
This area allows the YAYB community to interact during the day and the outside community to interact with those in the YAYB program. The skylight runs across this space making it the most lit area in the space.
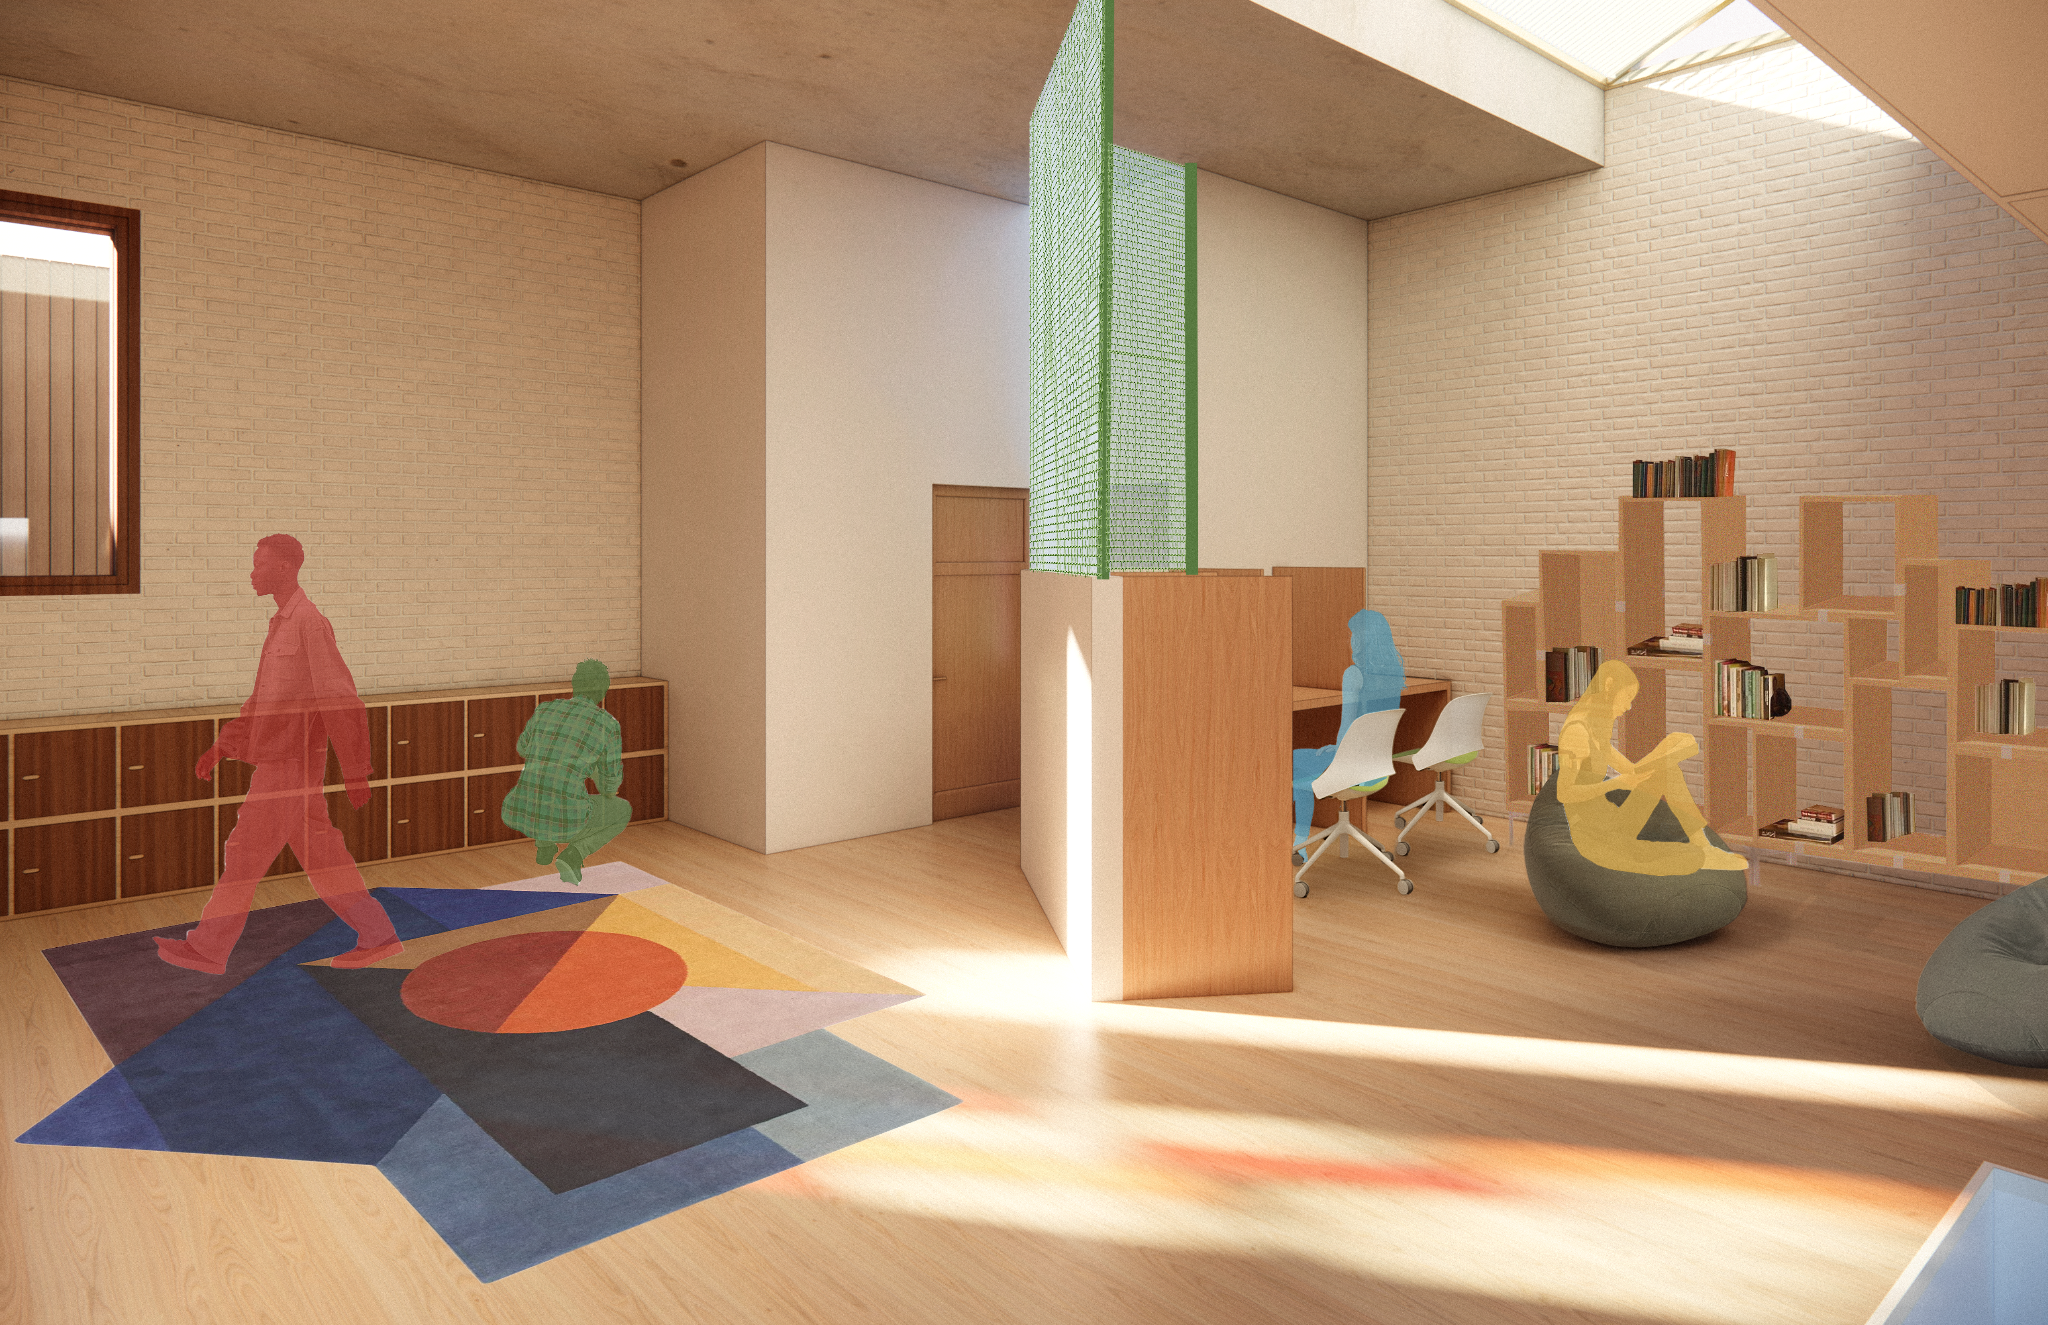
This side of the main area gives the students a space to relax, keep their things, read, and study. Because the program also includes GED classes it is essential that the students have a study space in the building.
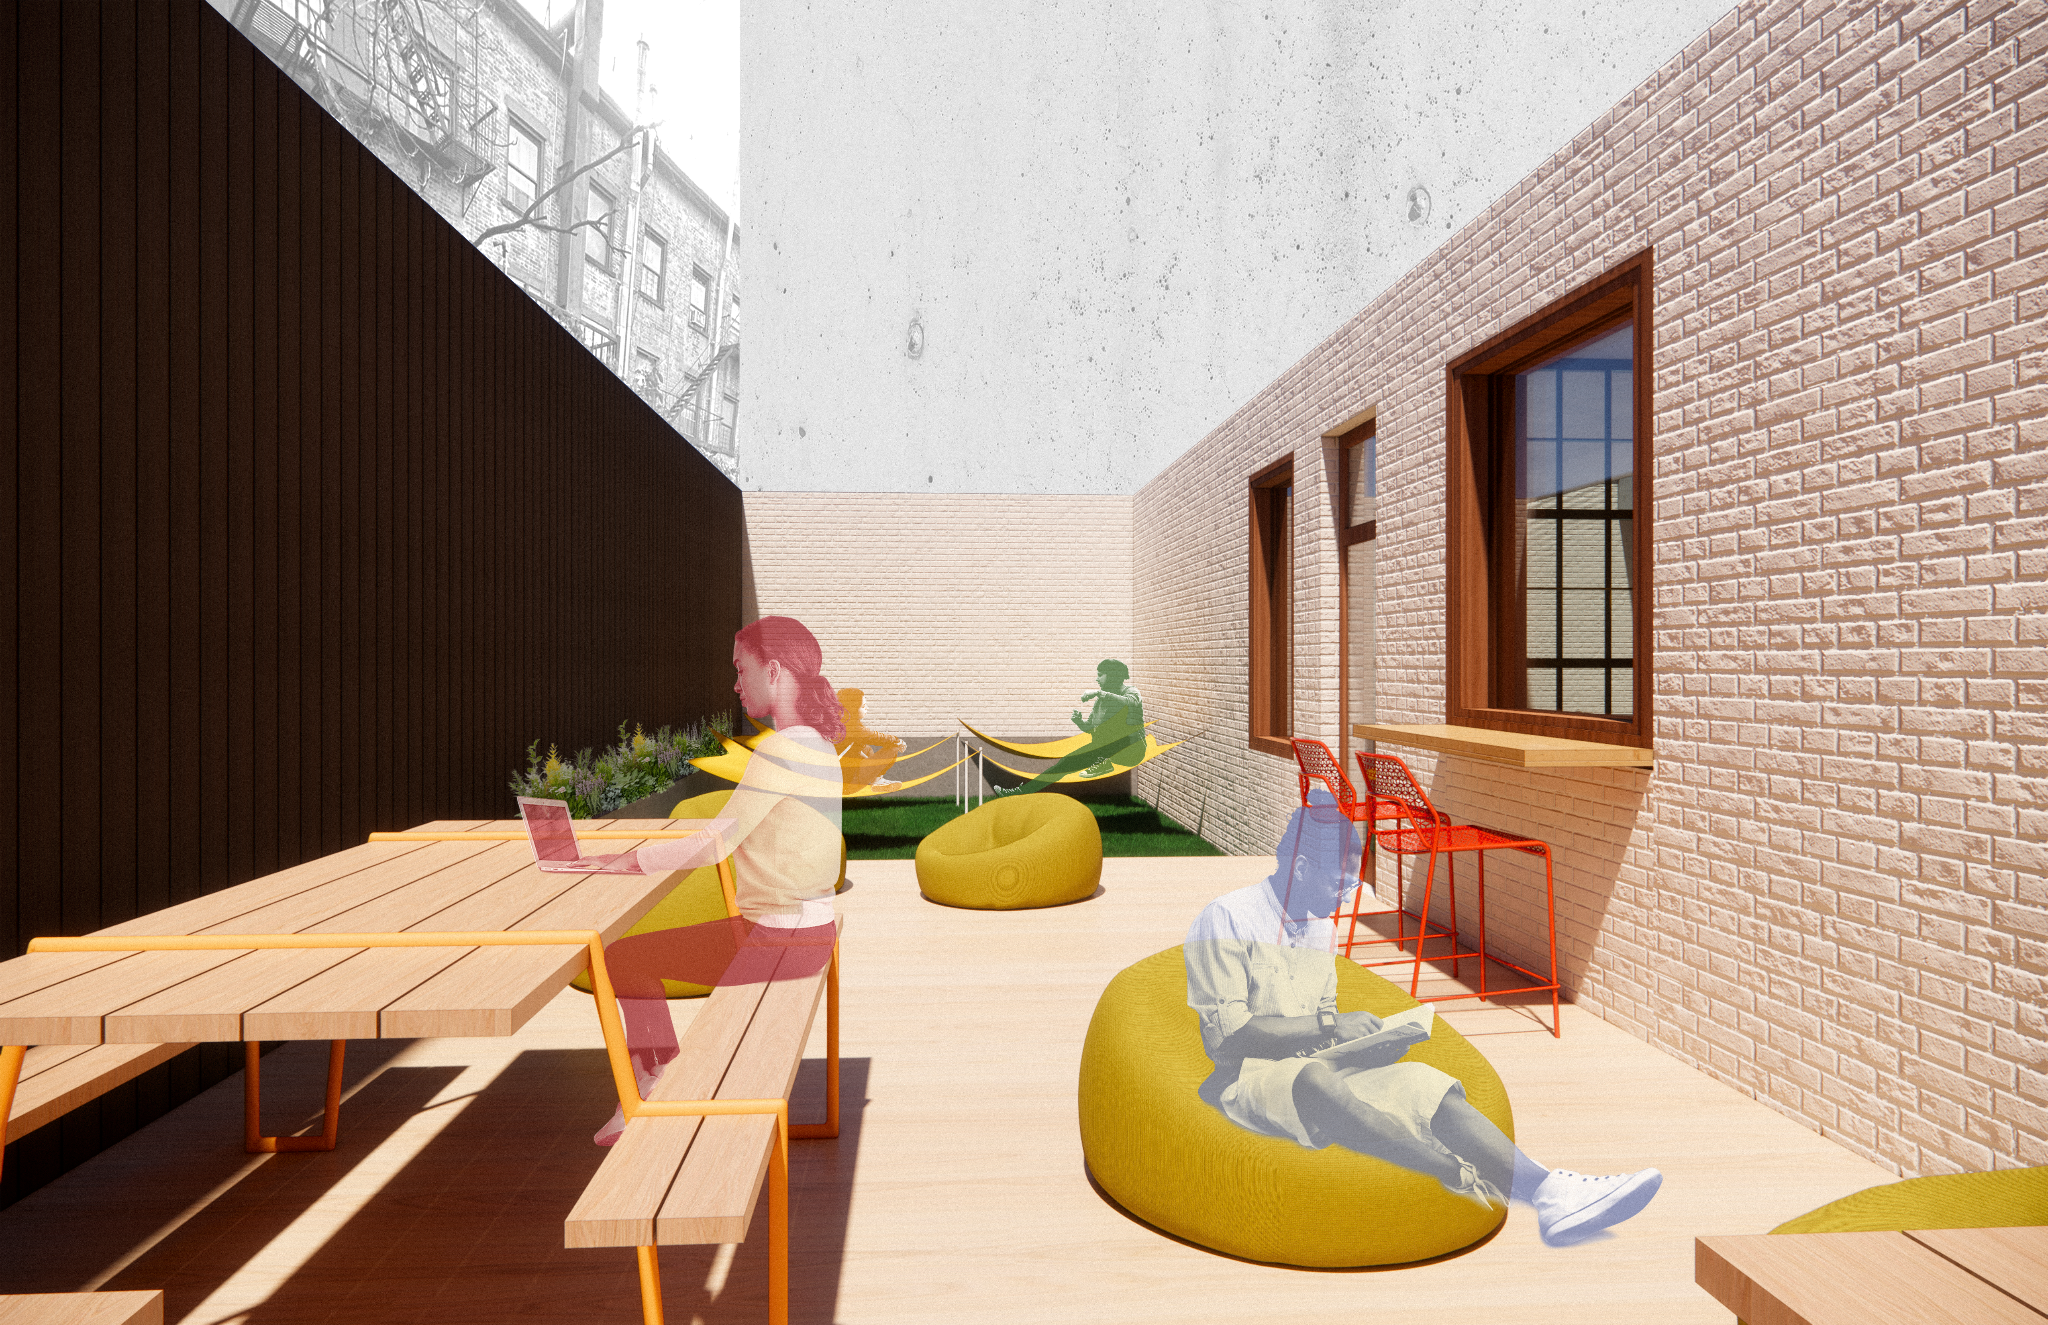
The outdoor area gives students another space to gather and relax. This area provides connection to the indoor gathering space with the indoor/outdoor table at the window.
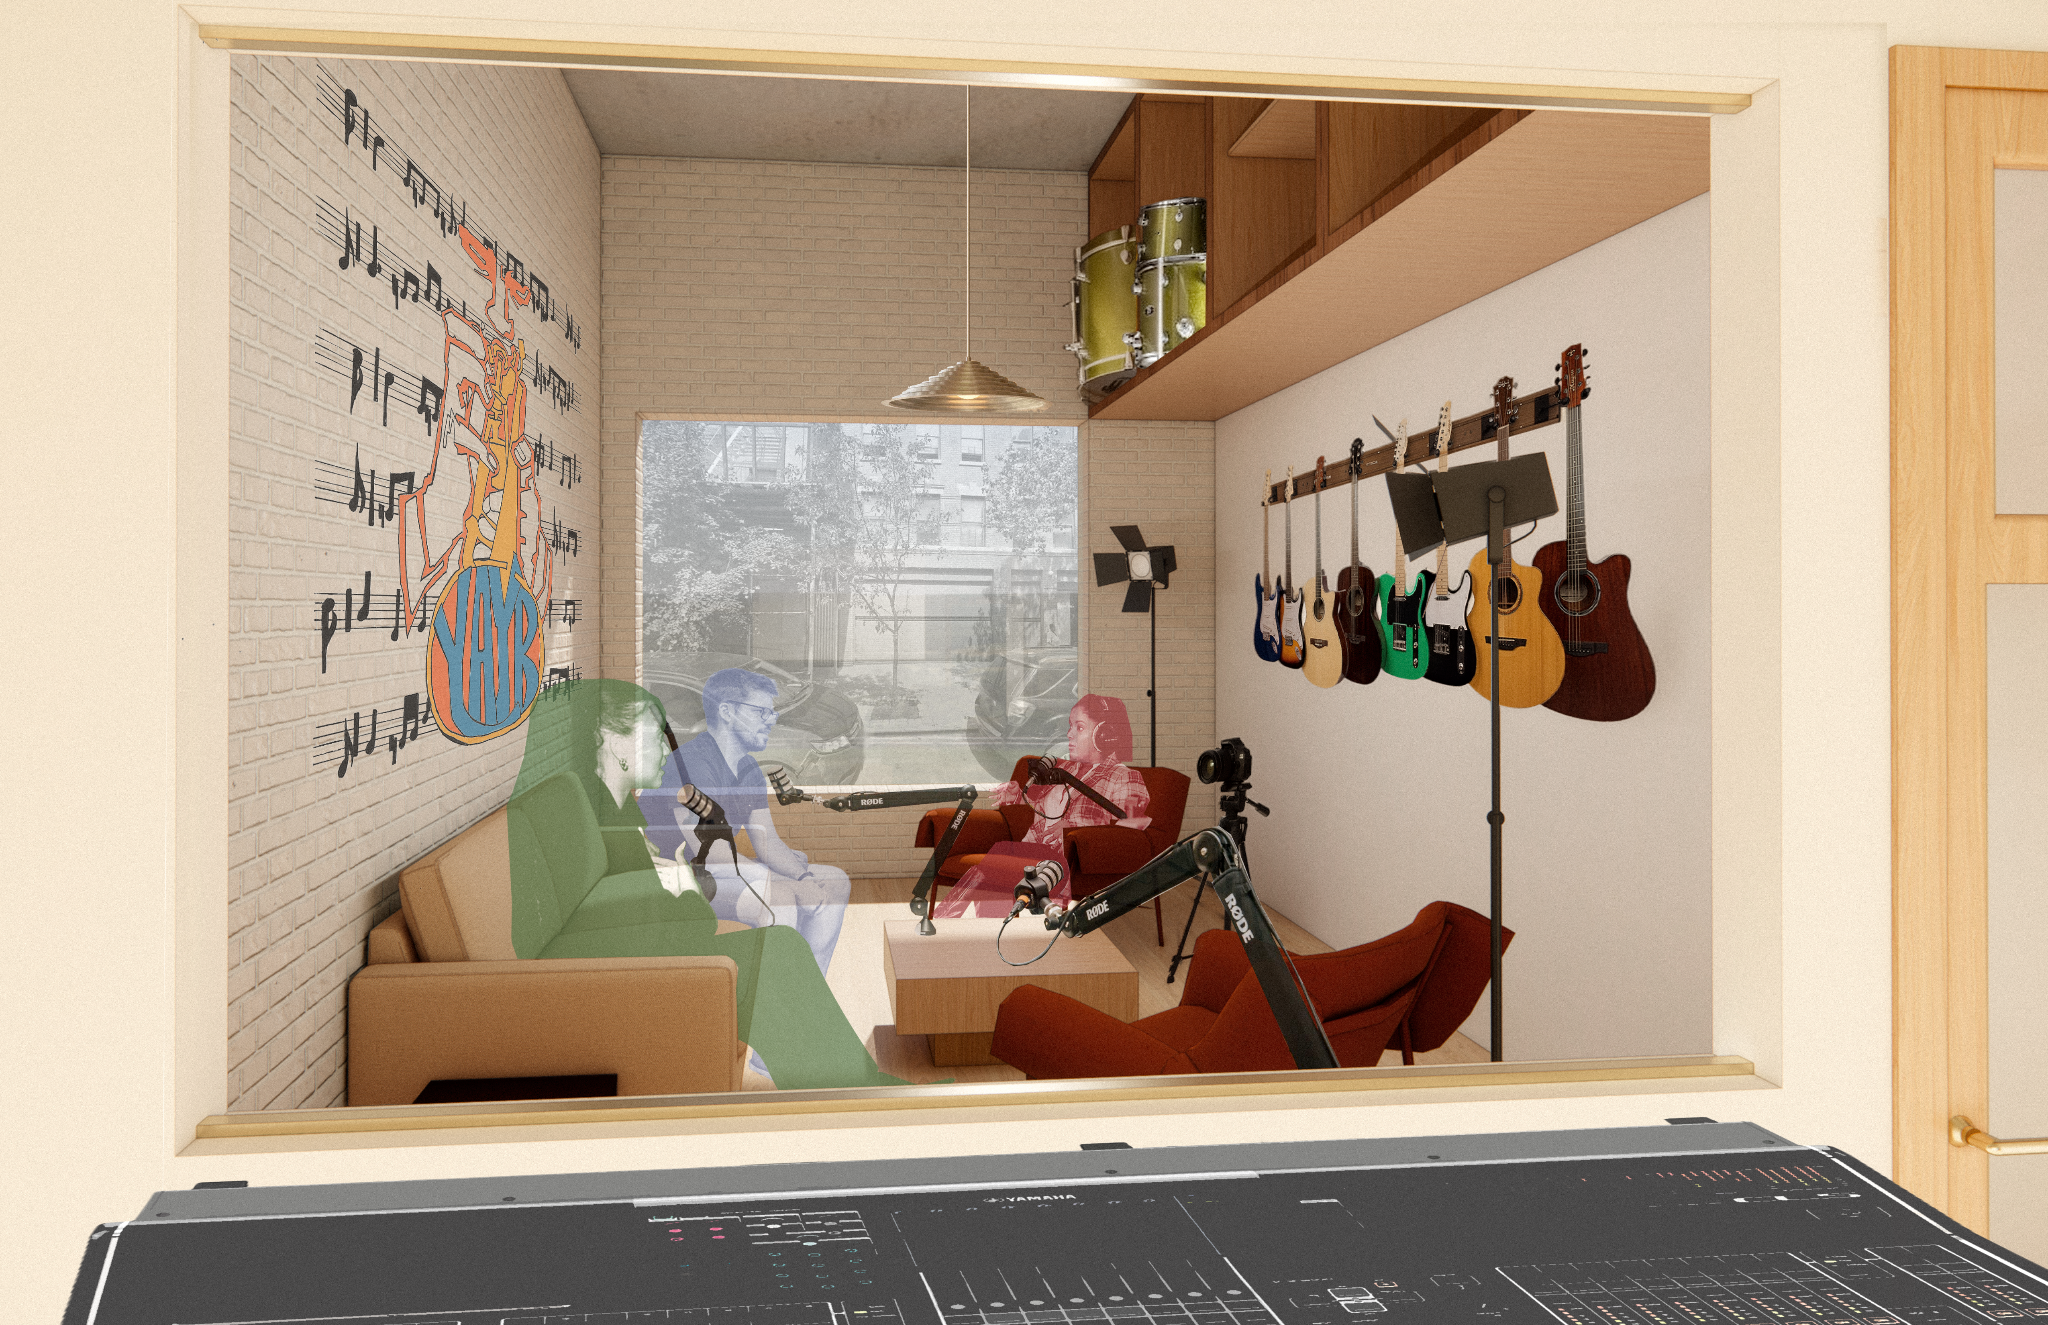
The sound studio gives students and the community a space to either make music or record podcasts. It gives an opportunity for activism and community outreach. In addition, there is a mural designed nodding to an East Harlem born musician.
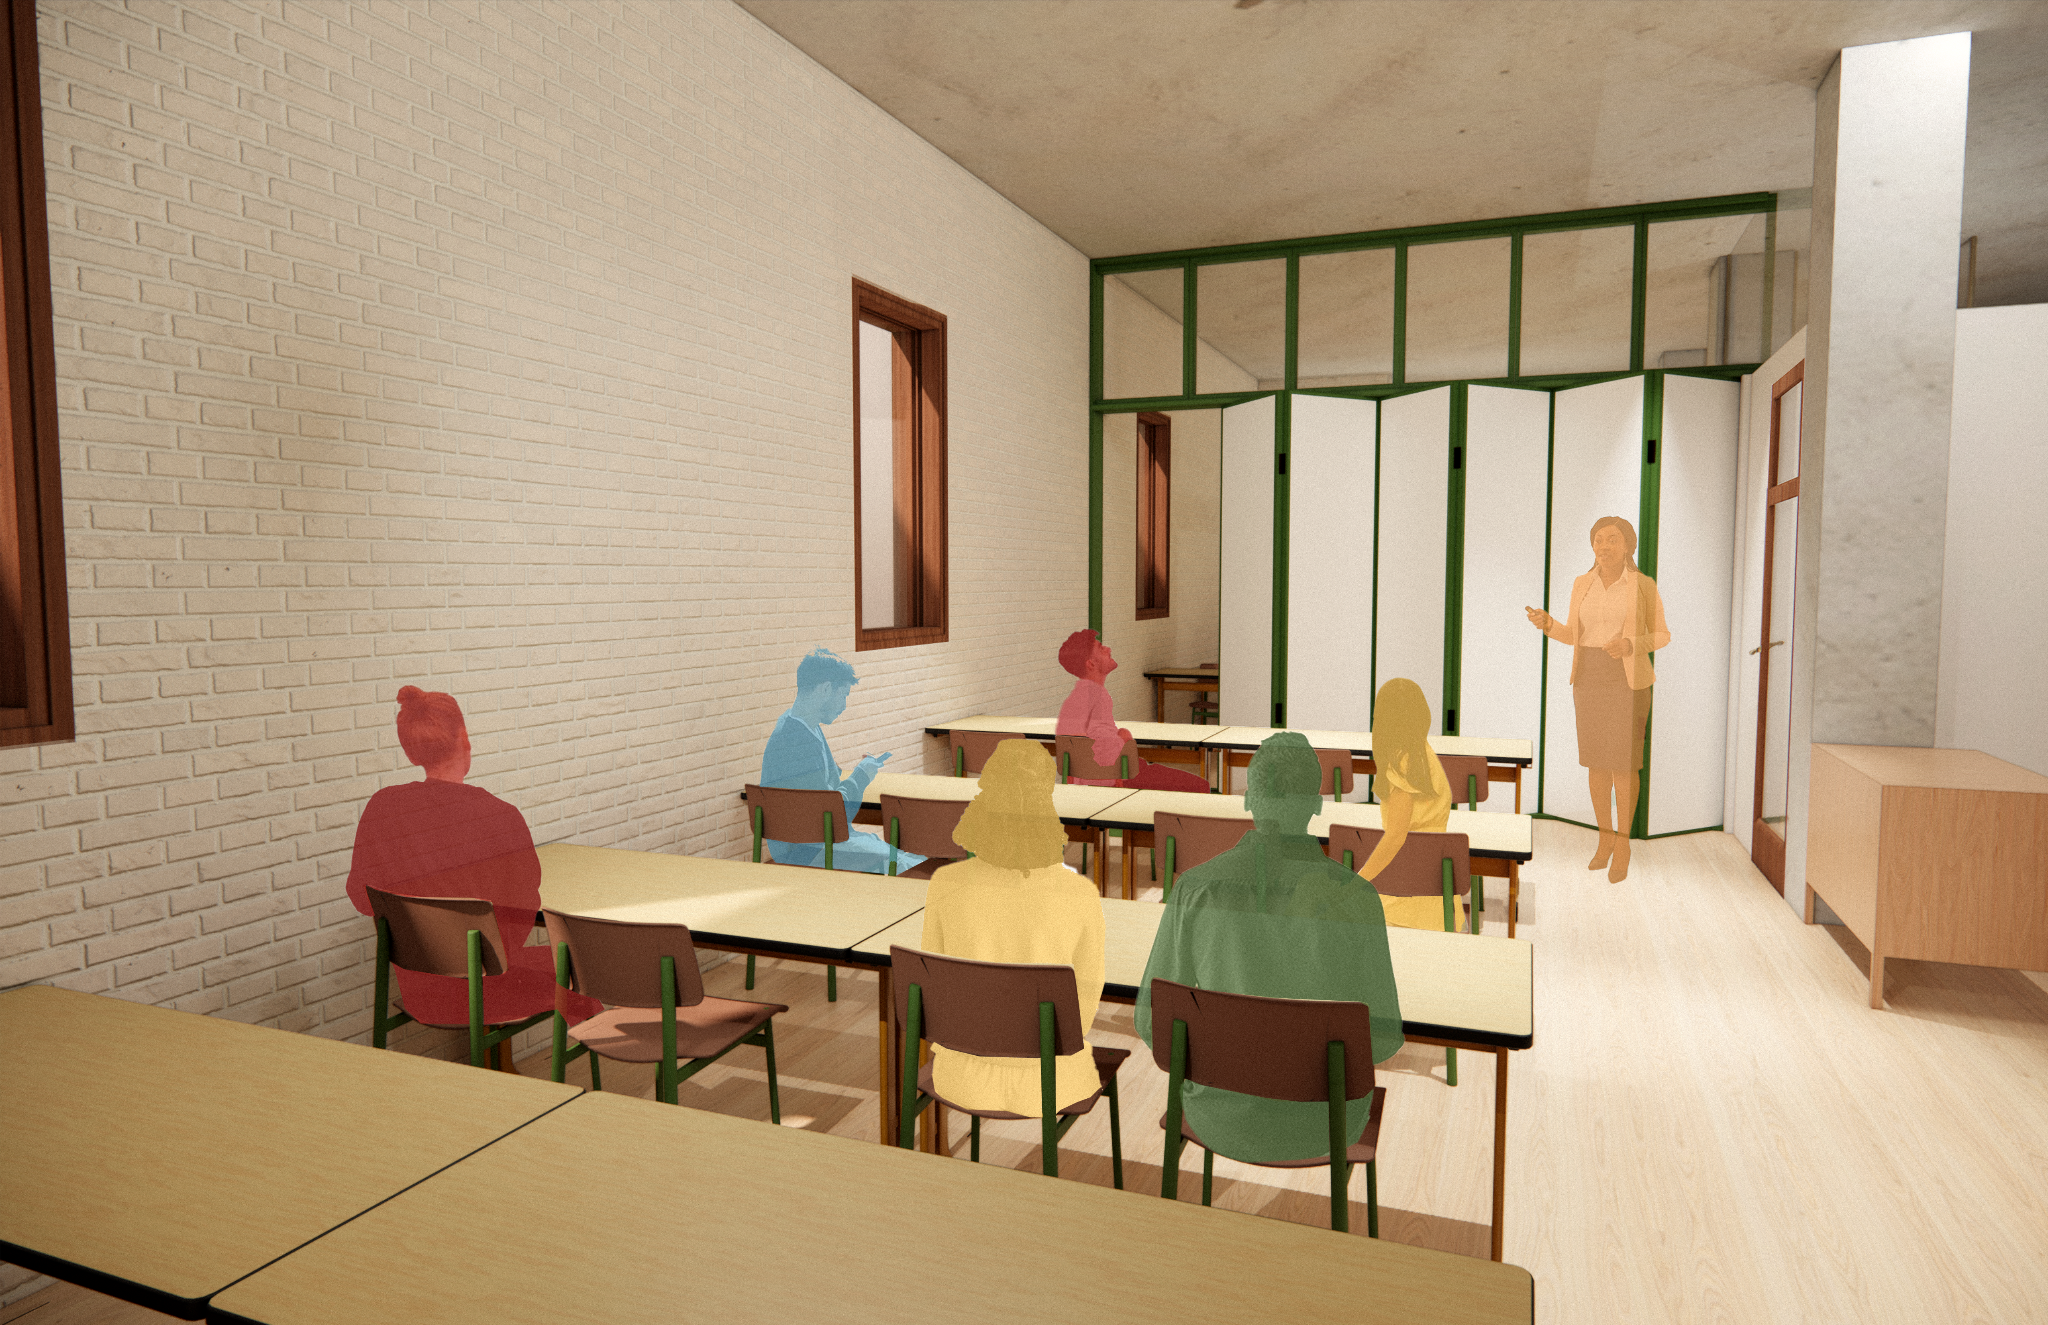
The classrooms are connected to each other with a track whiteboard wall. This wall system allows the classrooms to join together as one big multifunctional space.
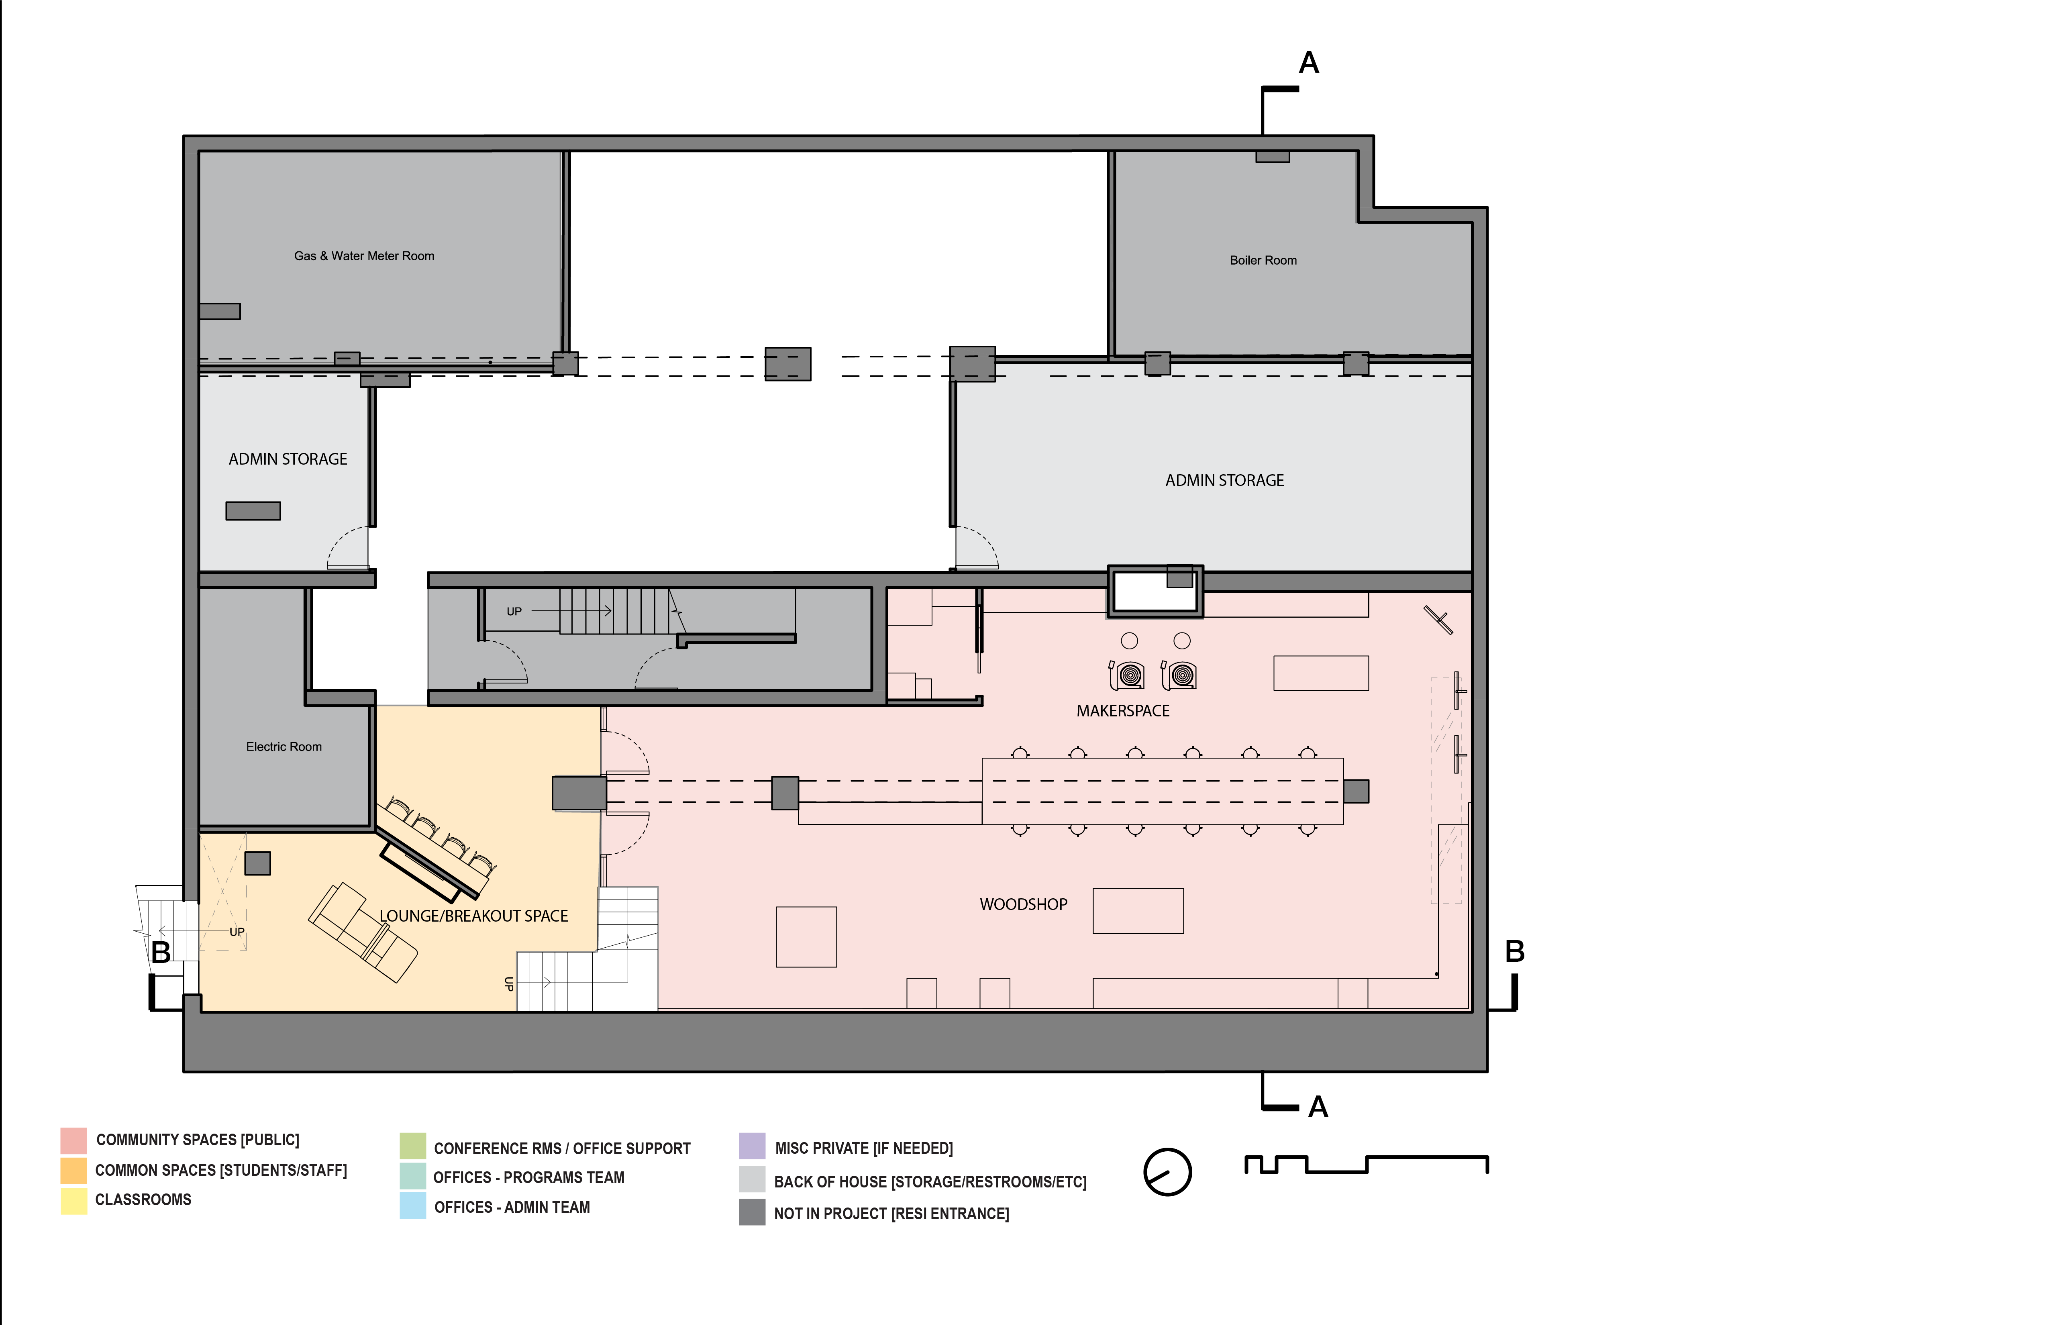
The basement is mainly used for the woodshop and makerspace. The basement also includes a lounge offering the students another space to relax and interact. Both spaces contain natural light with the cuts into the first floor in the front and back.
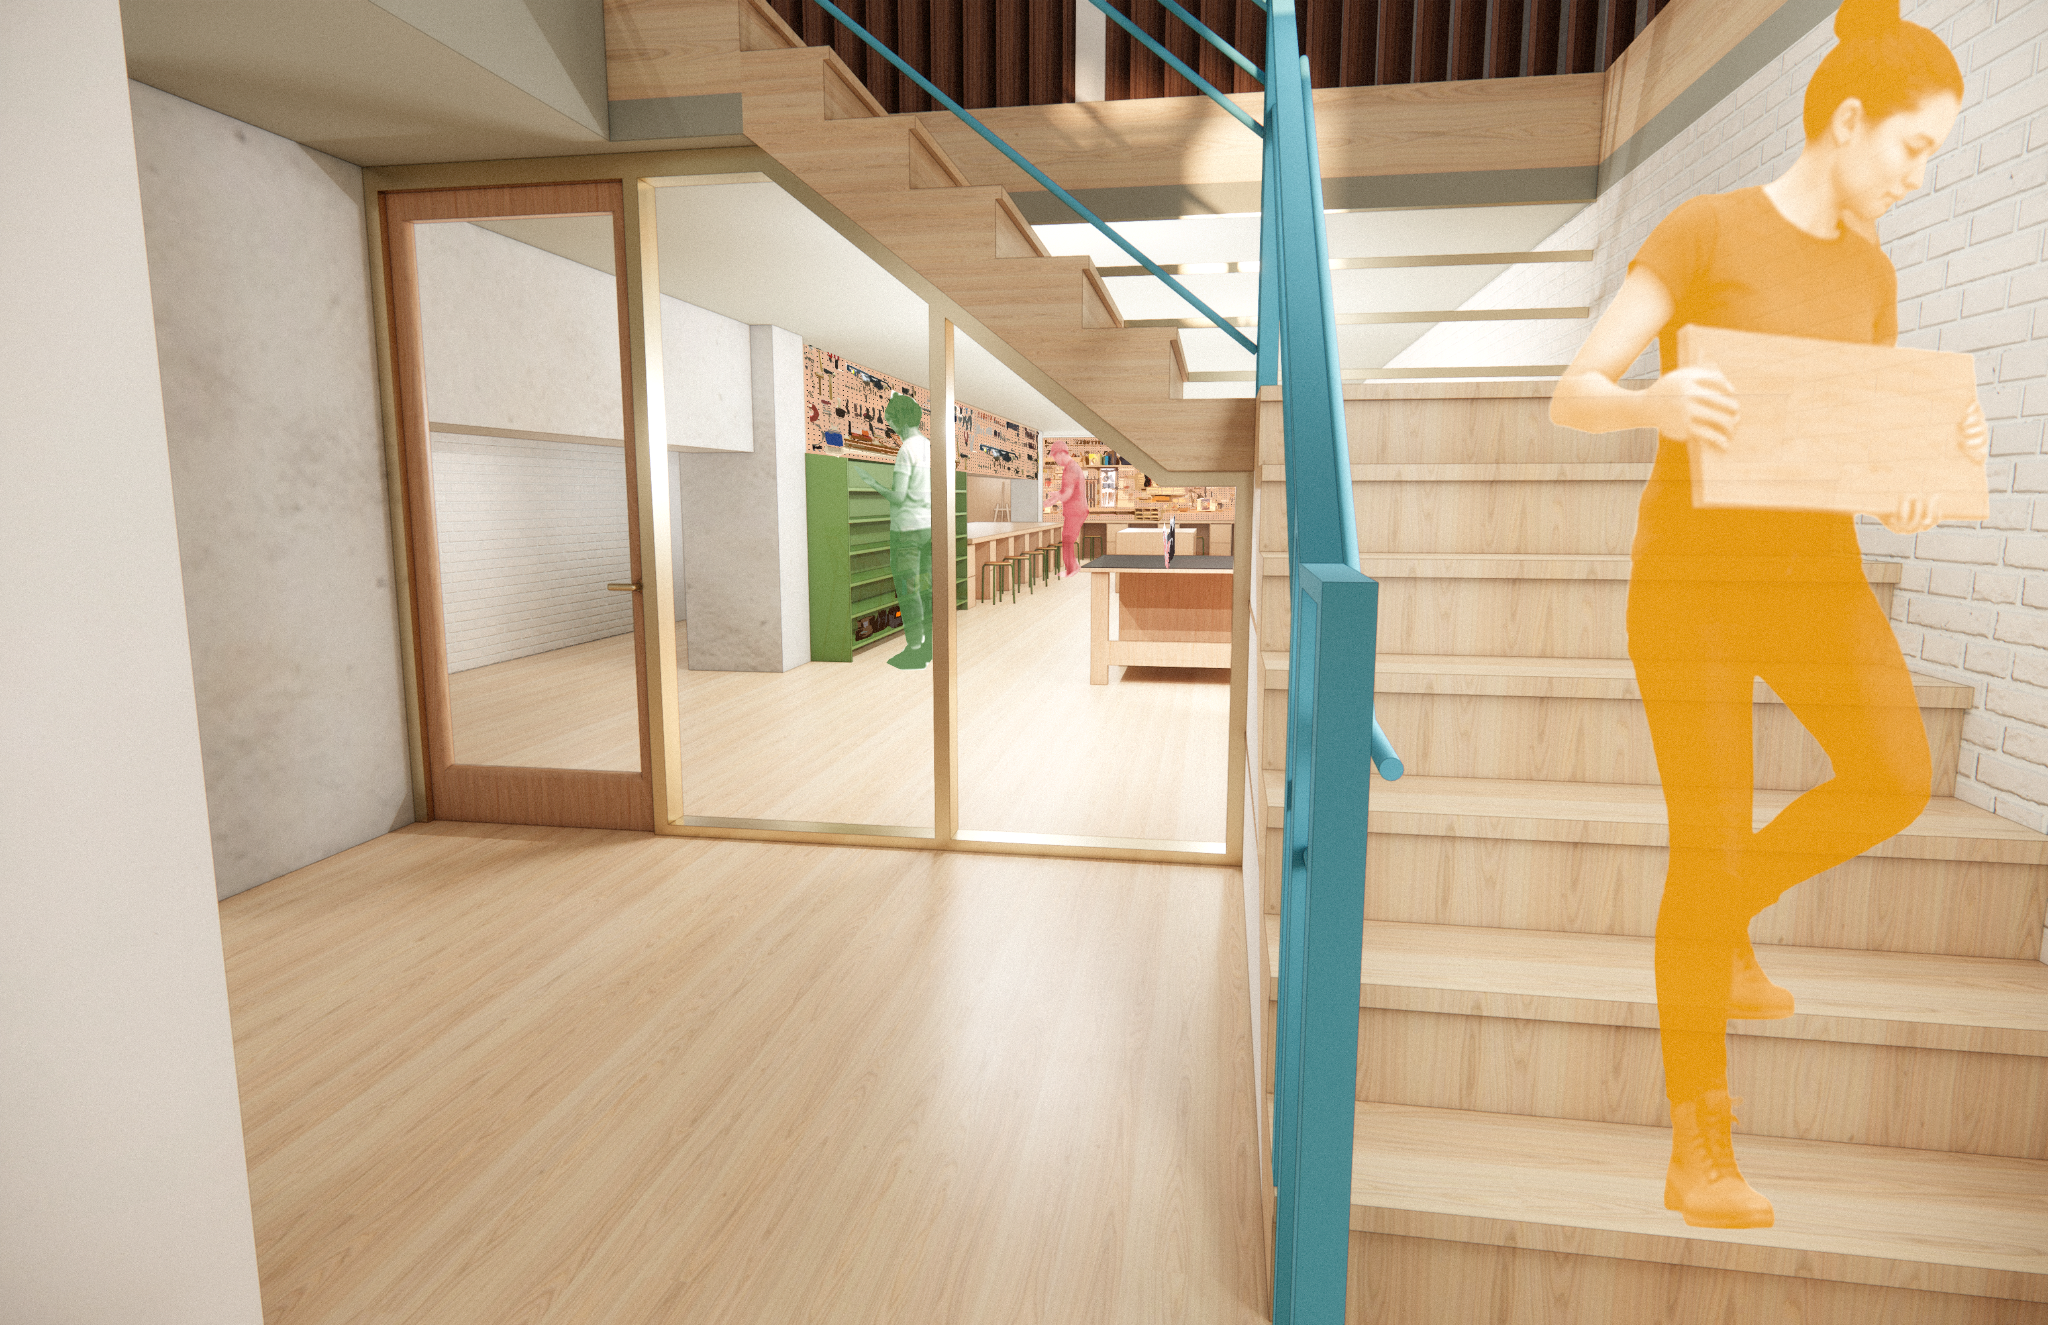
The woodshop and makerspace give the students the opportunity to create and express themselves. It also gives students in the construction program a chance to use their skills in another space besides their training building.
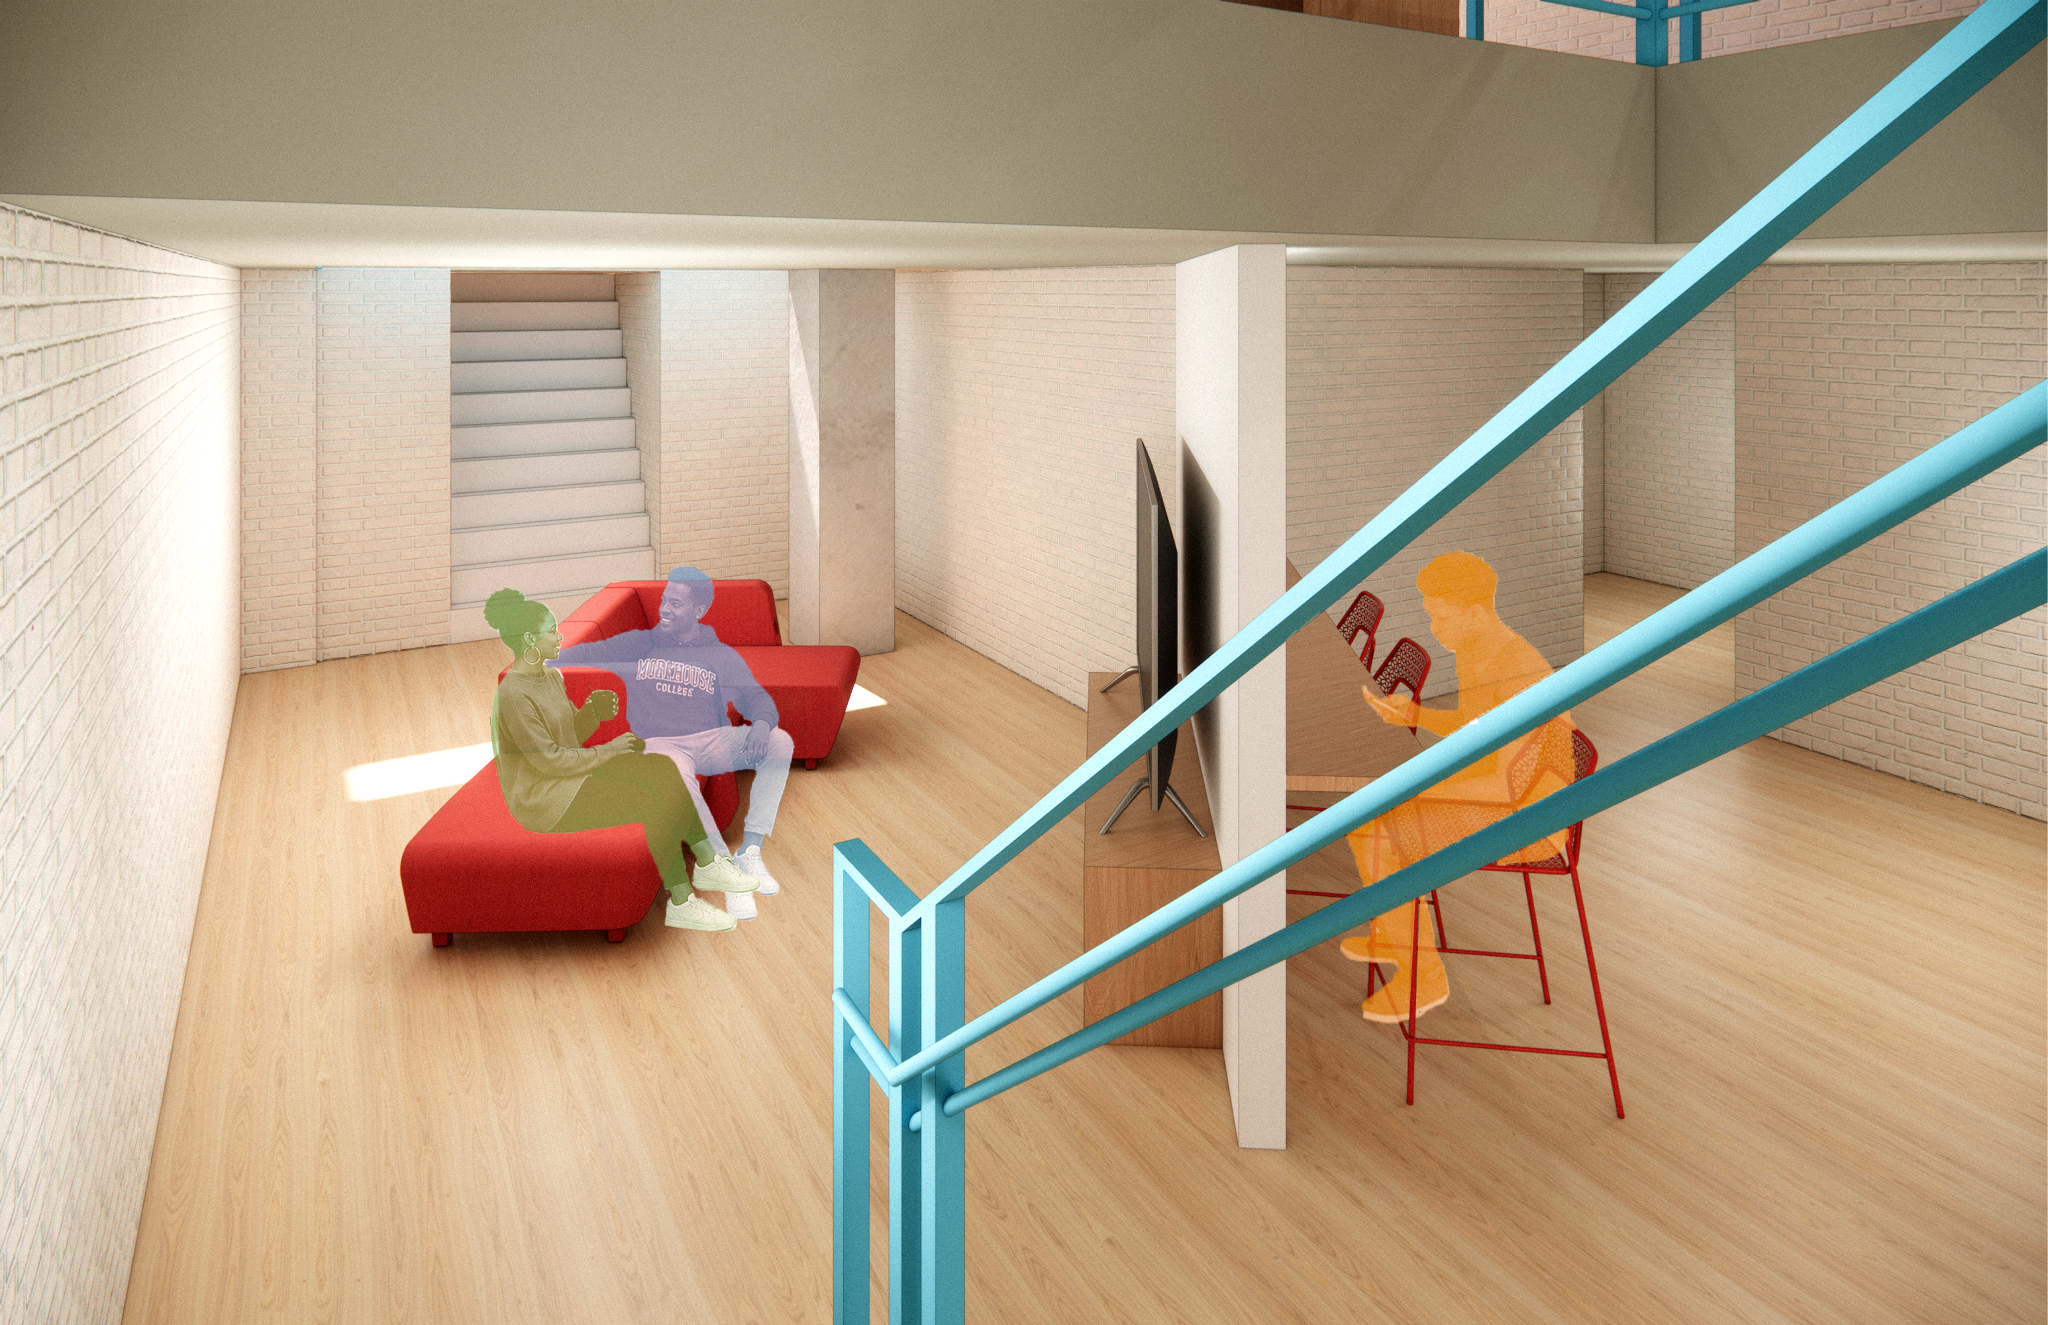
This space gives students an extra space for relaxation and a separated area if students need a more private space.
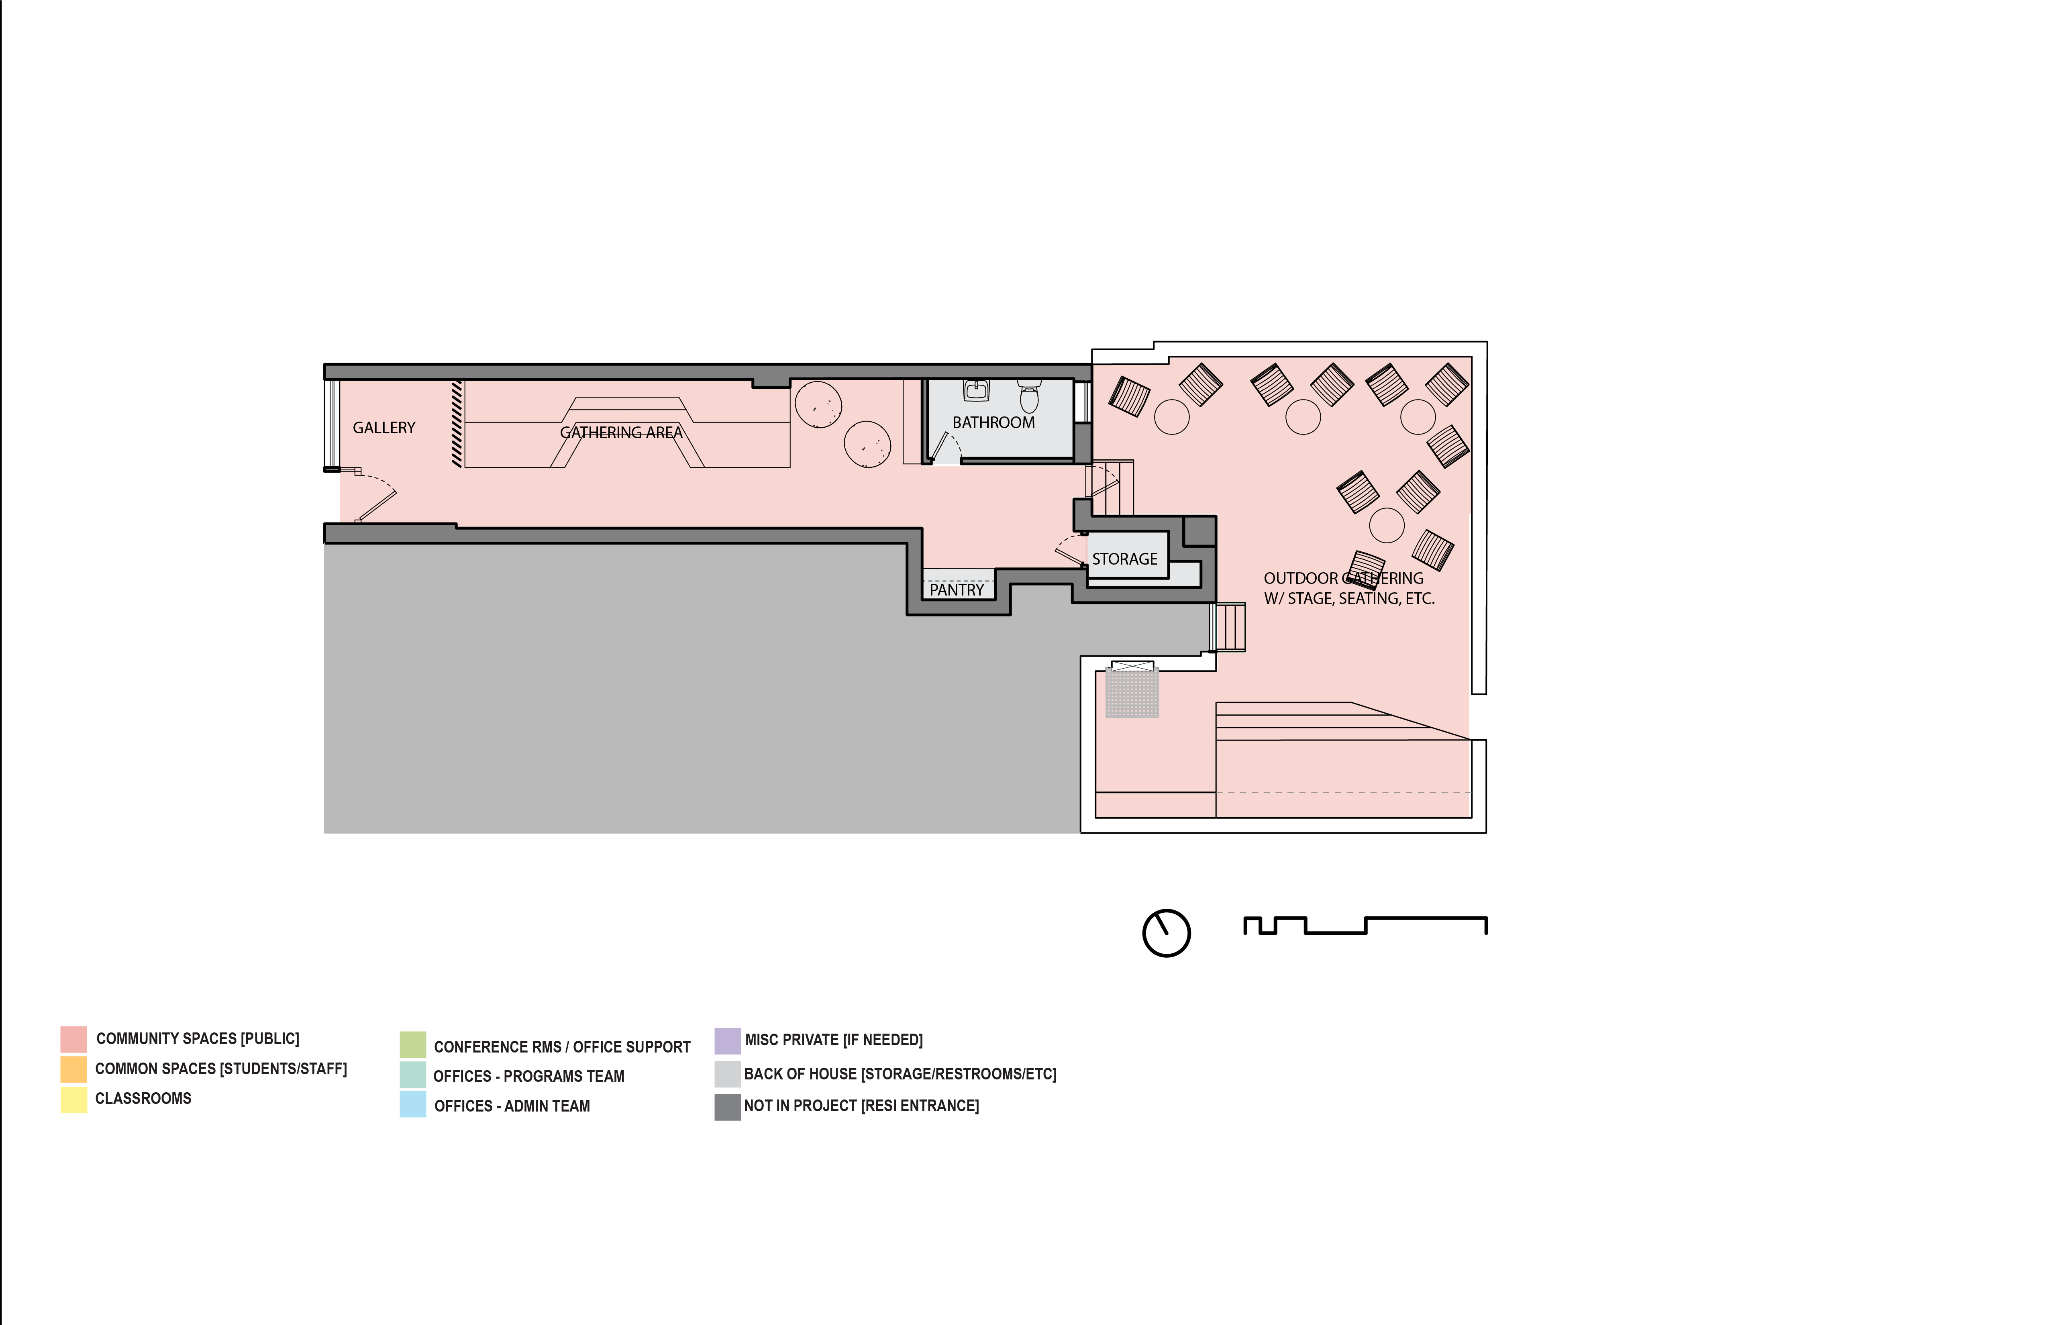
The annex is located just a block away from the main building. Because of this we designed our annex to cater to the general community of East Harlem. The Annex provides stadium seating and an outdoor space for community gathering.
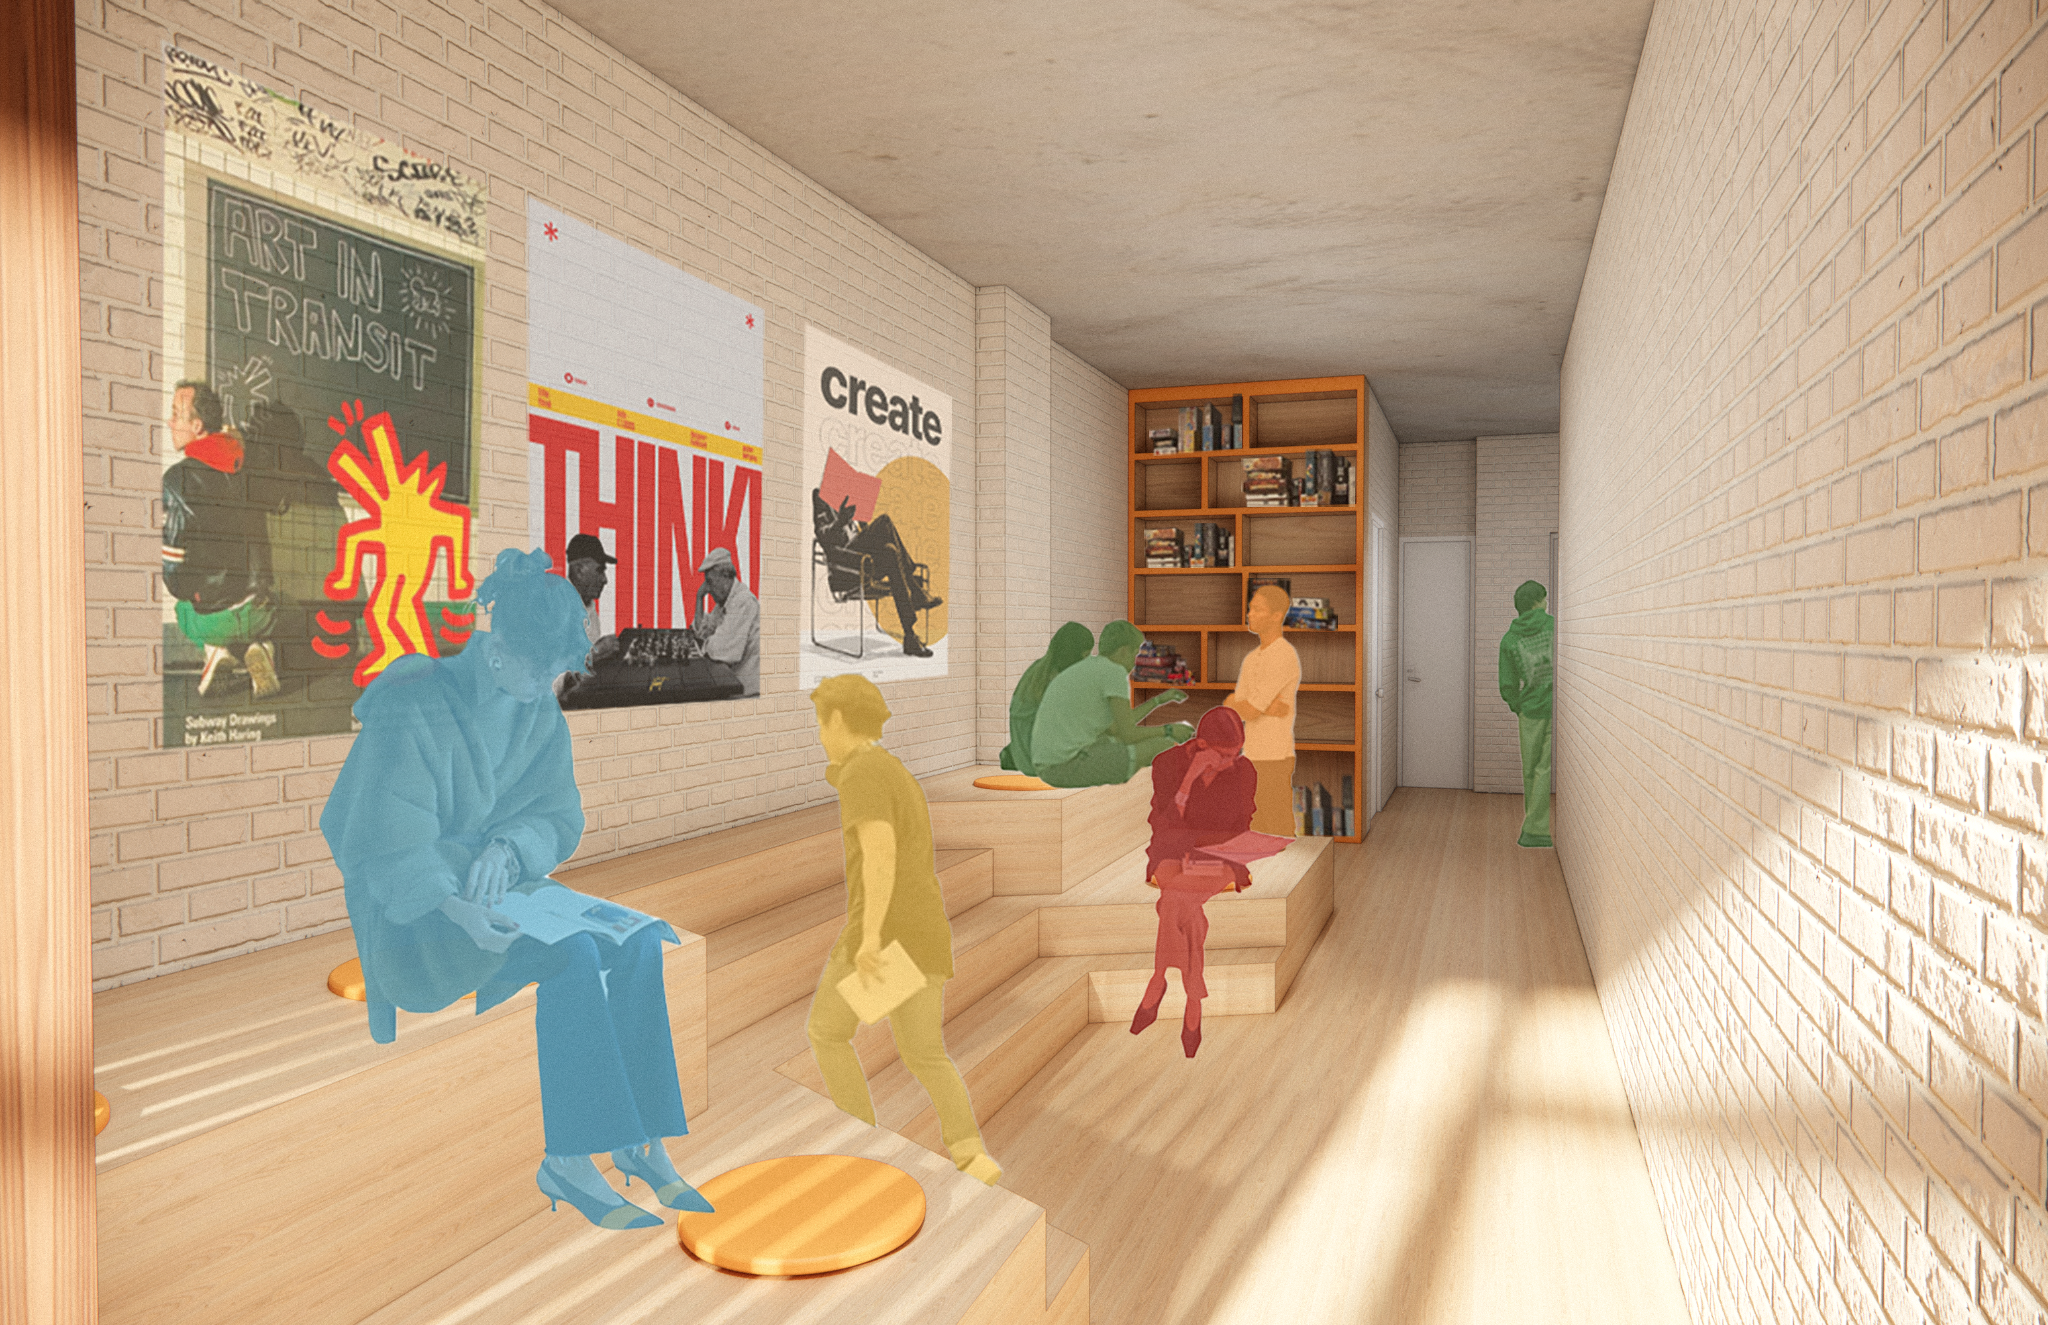
To utilize the narrow space inside we designed stadium seating in order to provide a gathering space. Not only is it for community outreach, students can come here to relax and interact with one another.
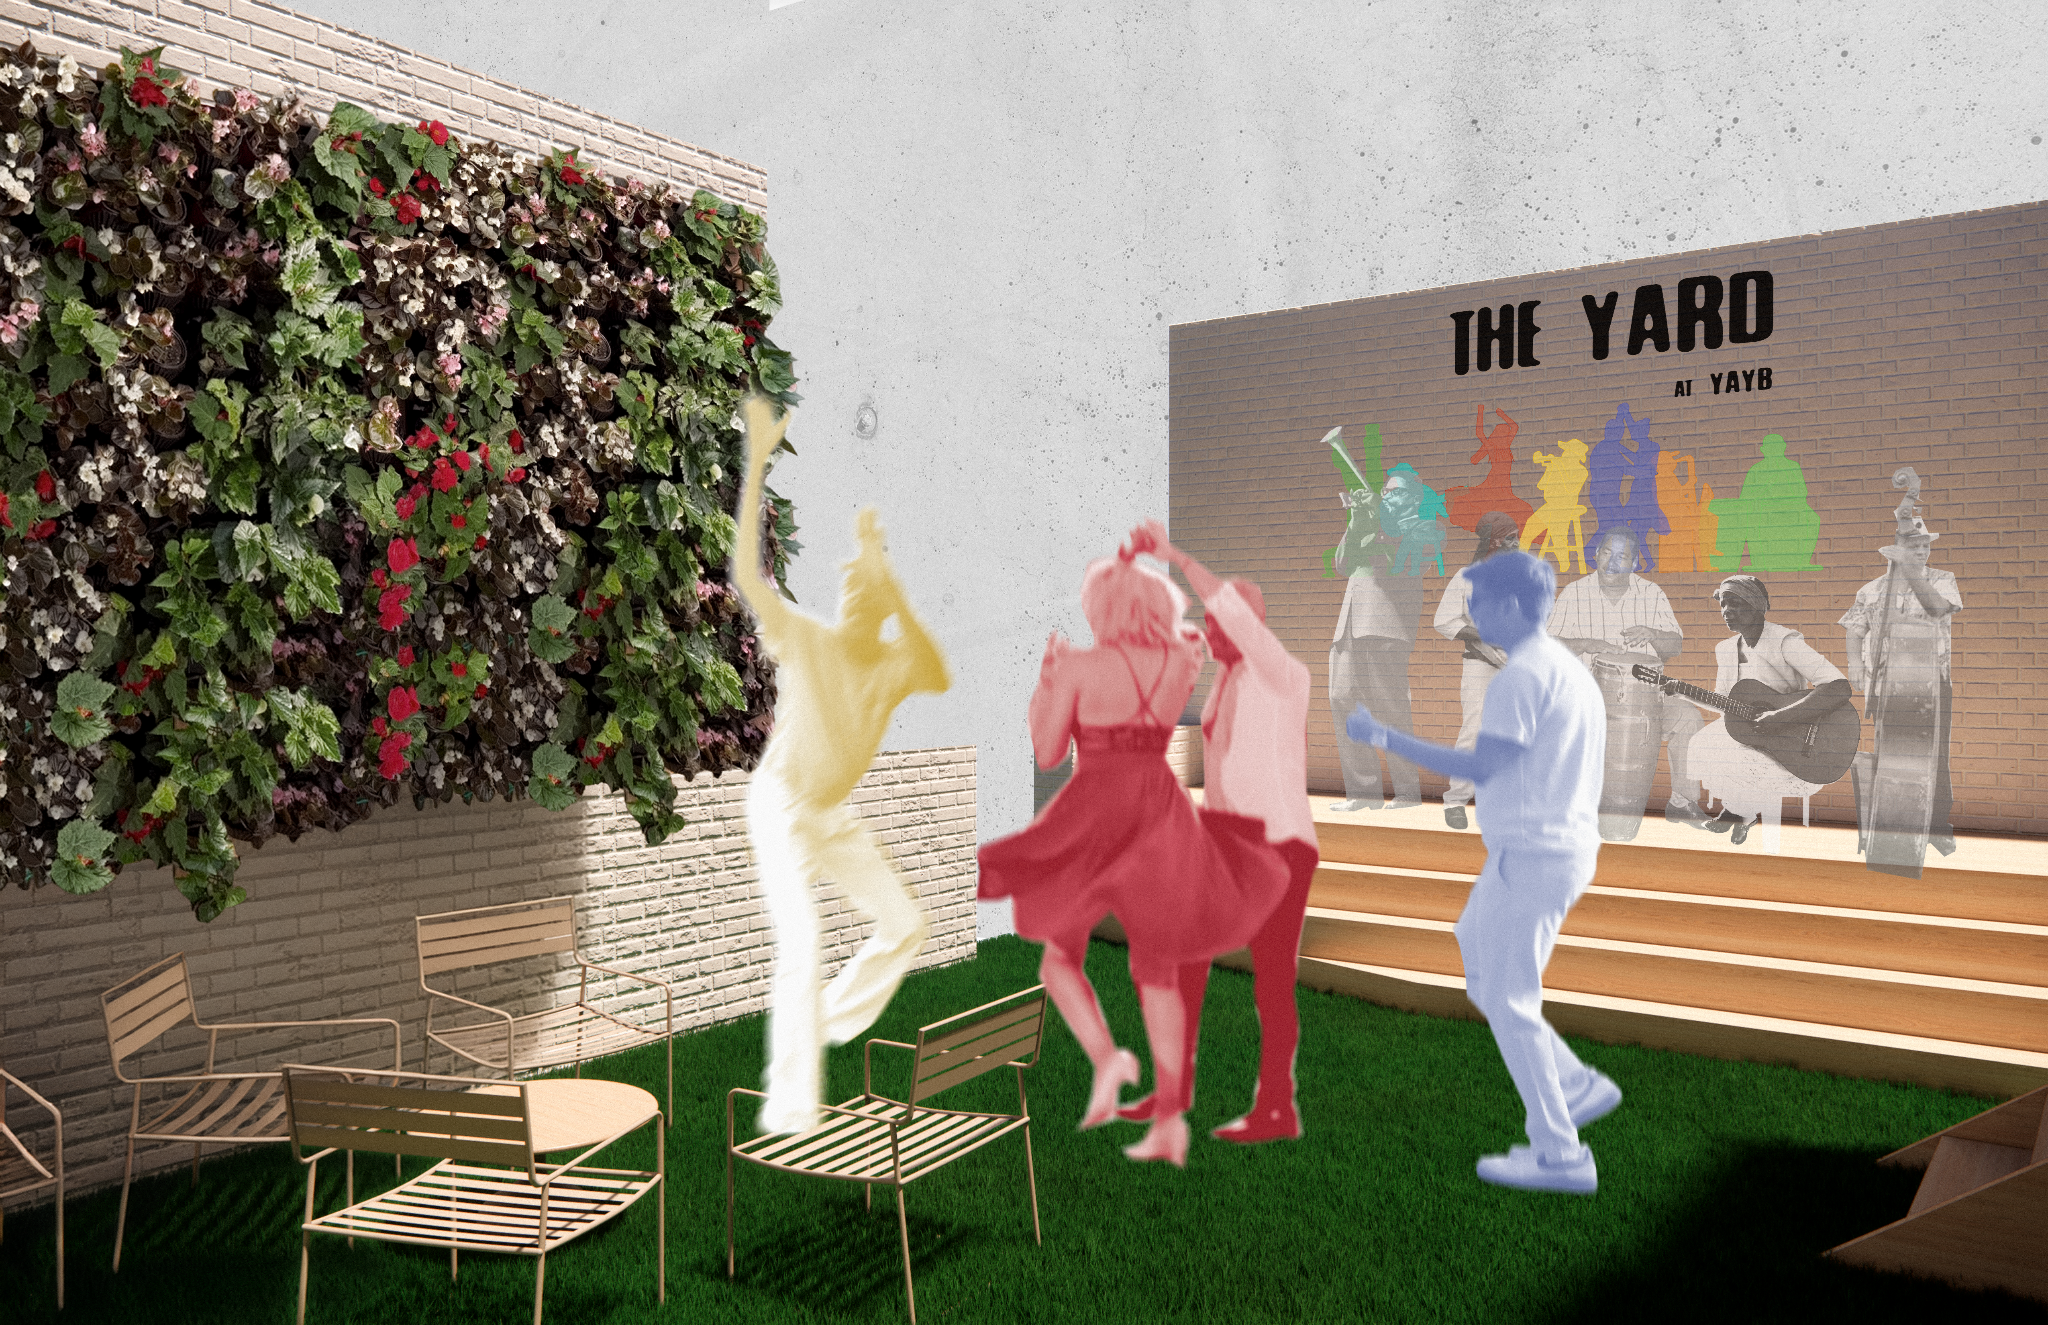
The outdoor space was designed for community gatherings. These gatherings are meant to be small concerts, dancing socials, and small activist group meetings.