
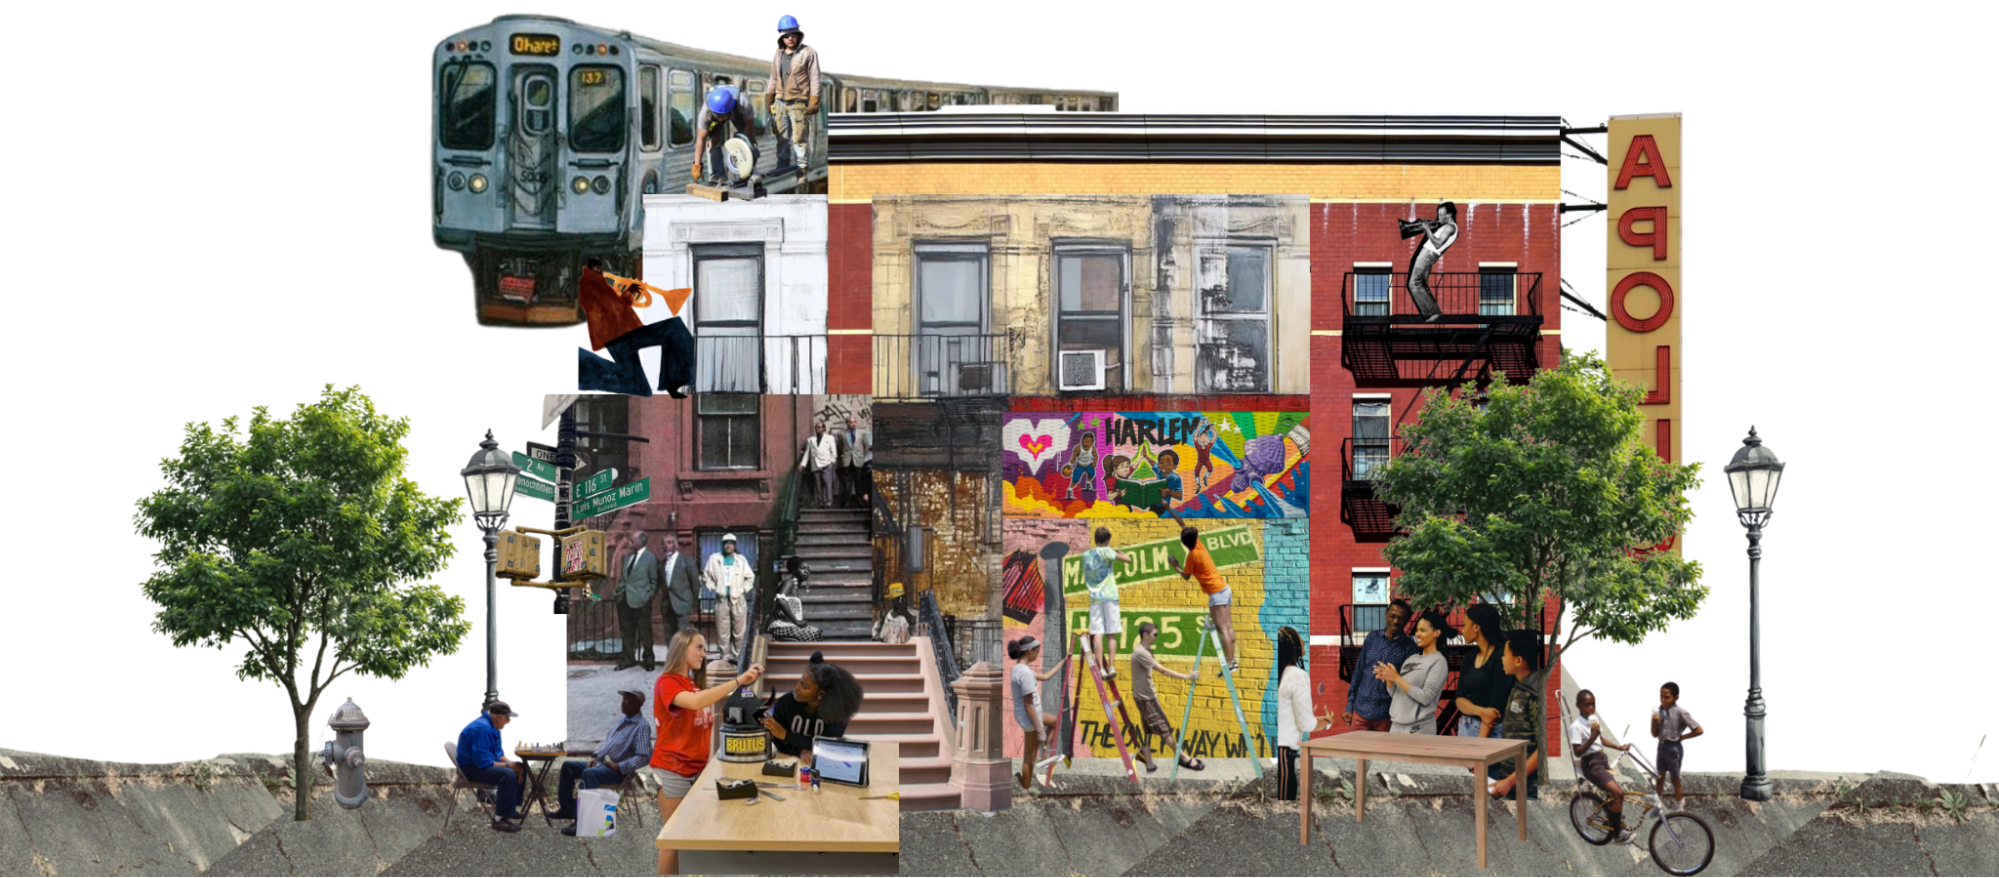
What & Who are we designing for?
Youth Action YouthBuild (YAYB) is an educational and workforce development program based in East Harlem that serves young adults ages 17–24 throughout New York City. Through high school equivalency certification, vocational training, workplace experience, and job placement services, YAYB empowers students to develop career skills and become leaders in their communities. We are designing this space to support their learning, collaboration, professional growth, and personal development within a flexible and inclusive environment.
YAYB Neighborhood Research
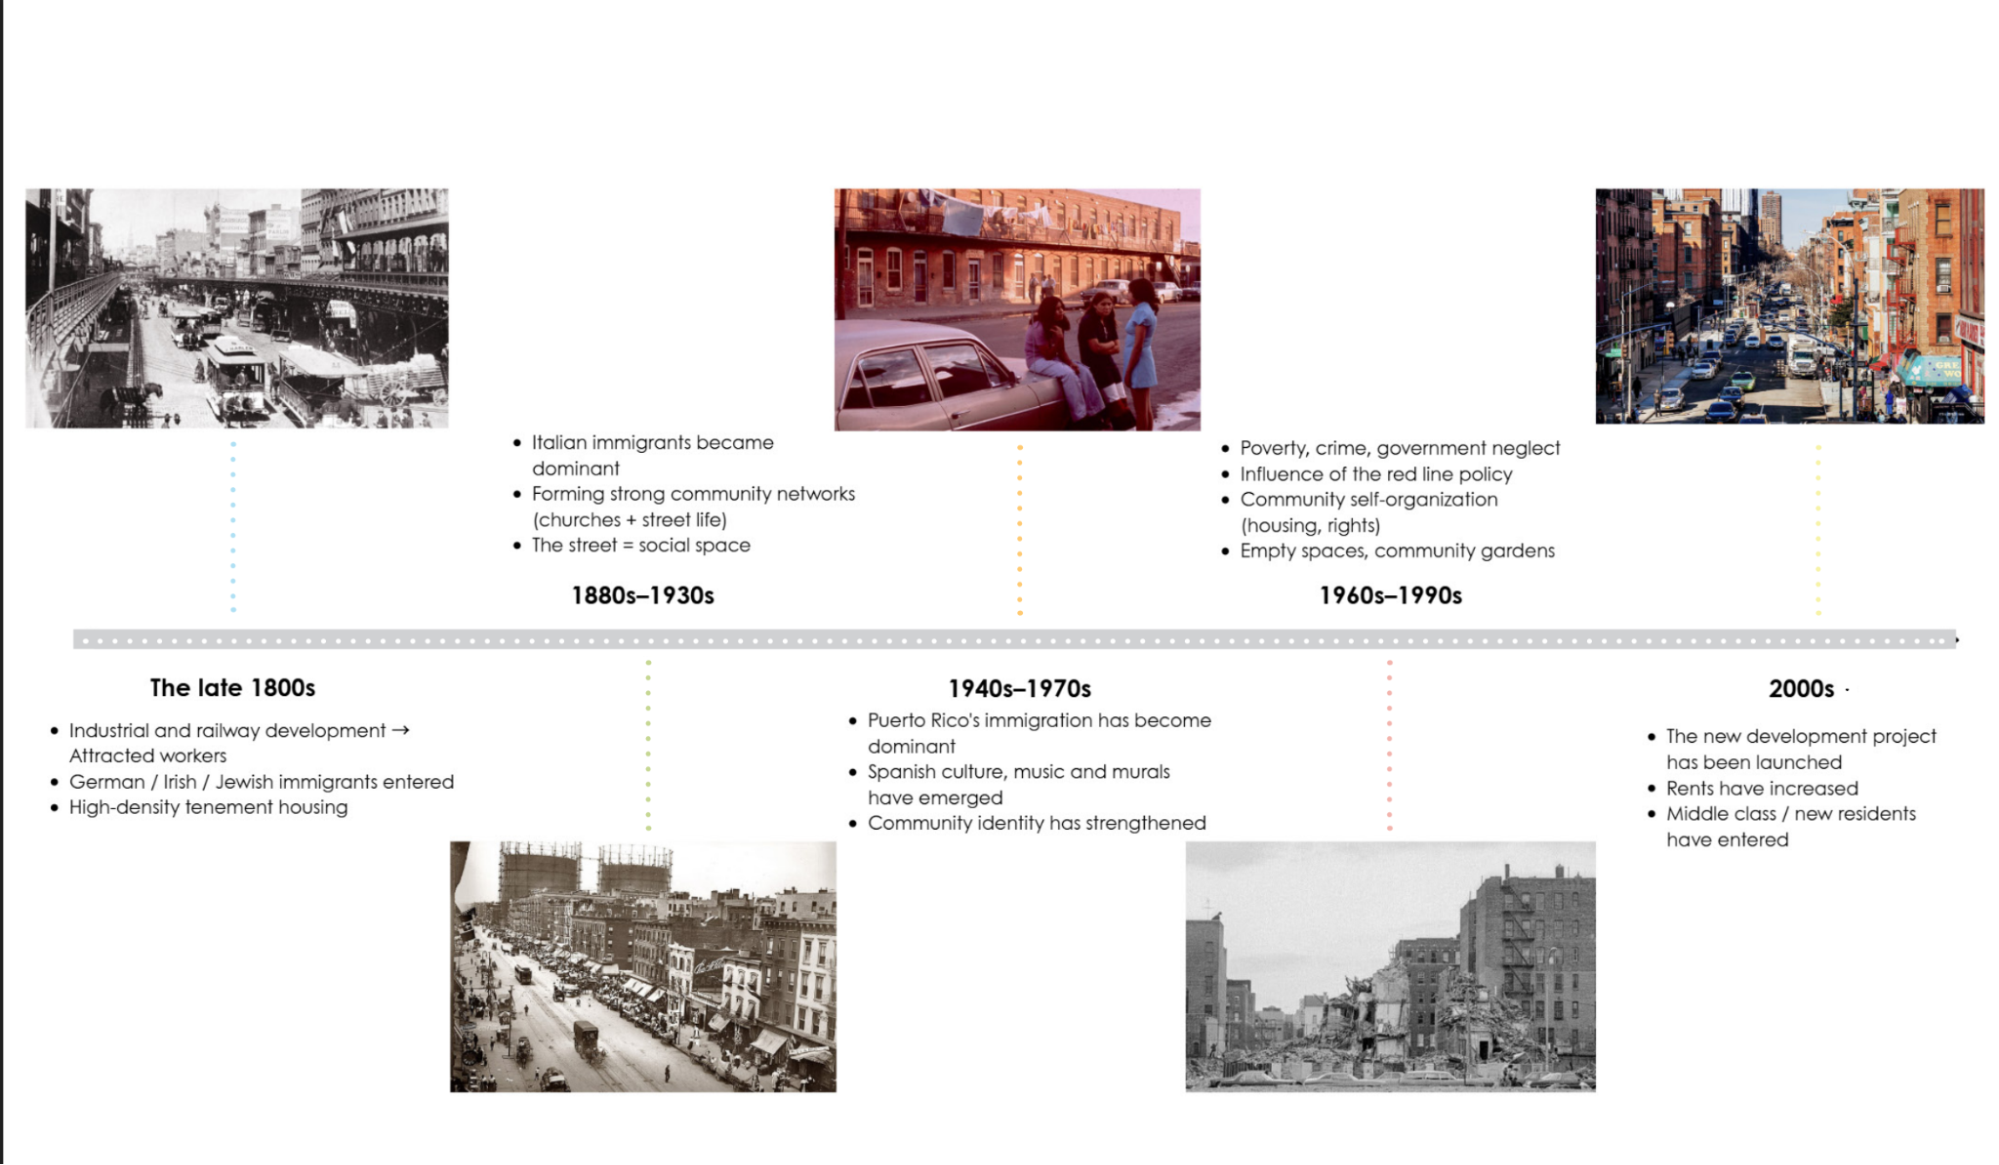
East Harlem is a neighborhood shaped by immigration, cultural diversity, and strong community connections. Throughout its history, residents have built support networks, local organizations, and shared public spaces that strengthened the neighborhood’s identity. Despite periods of economic hardship and urban change, community resilience continues to define East Harlem today.
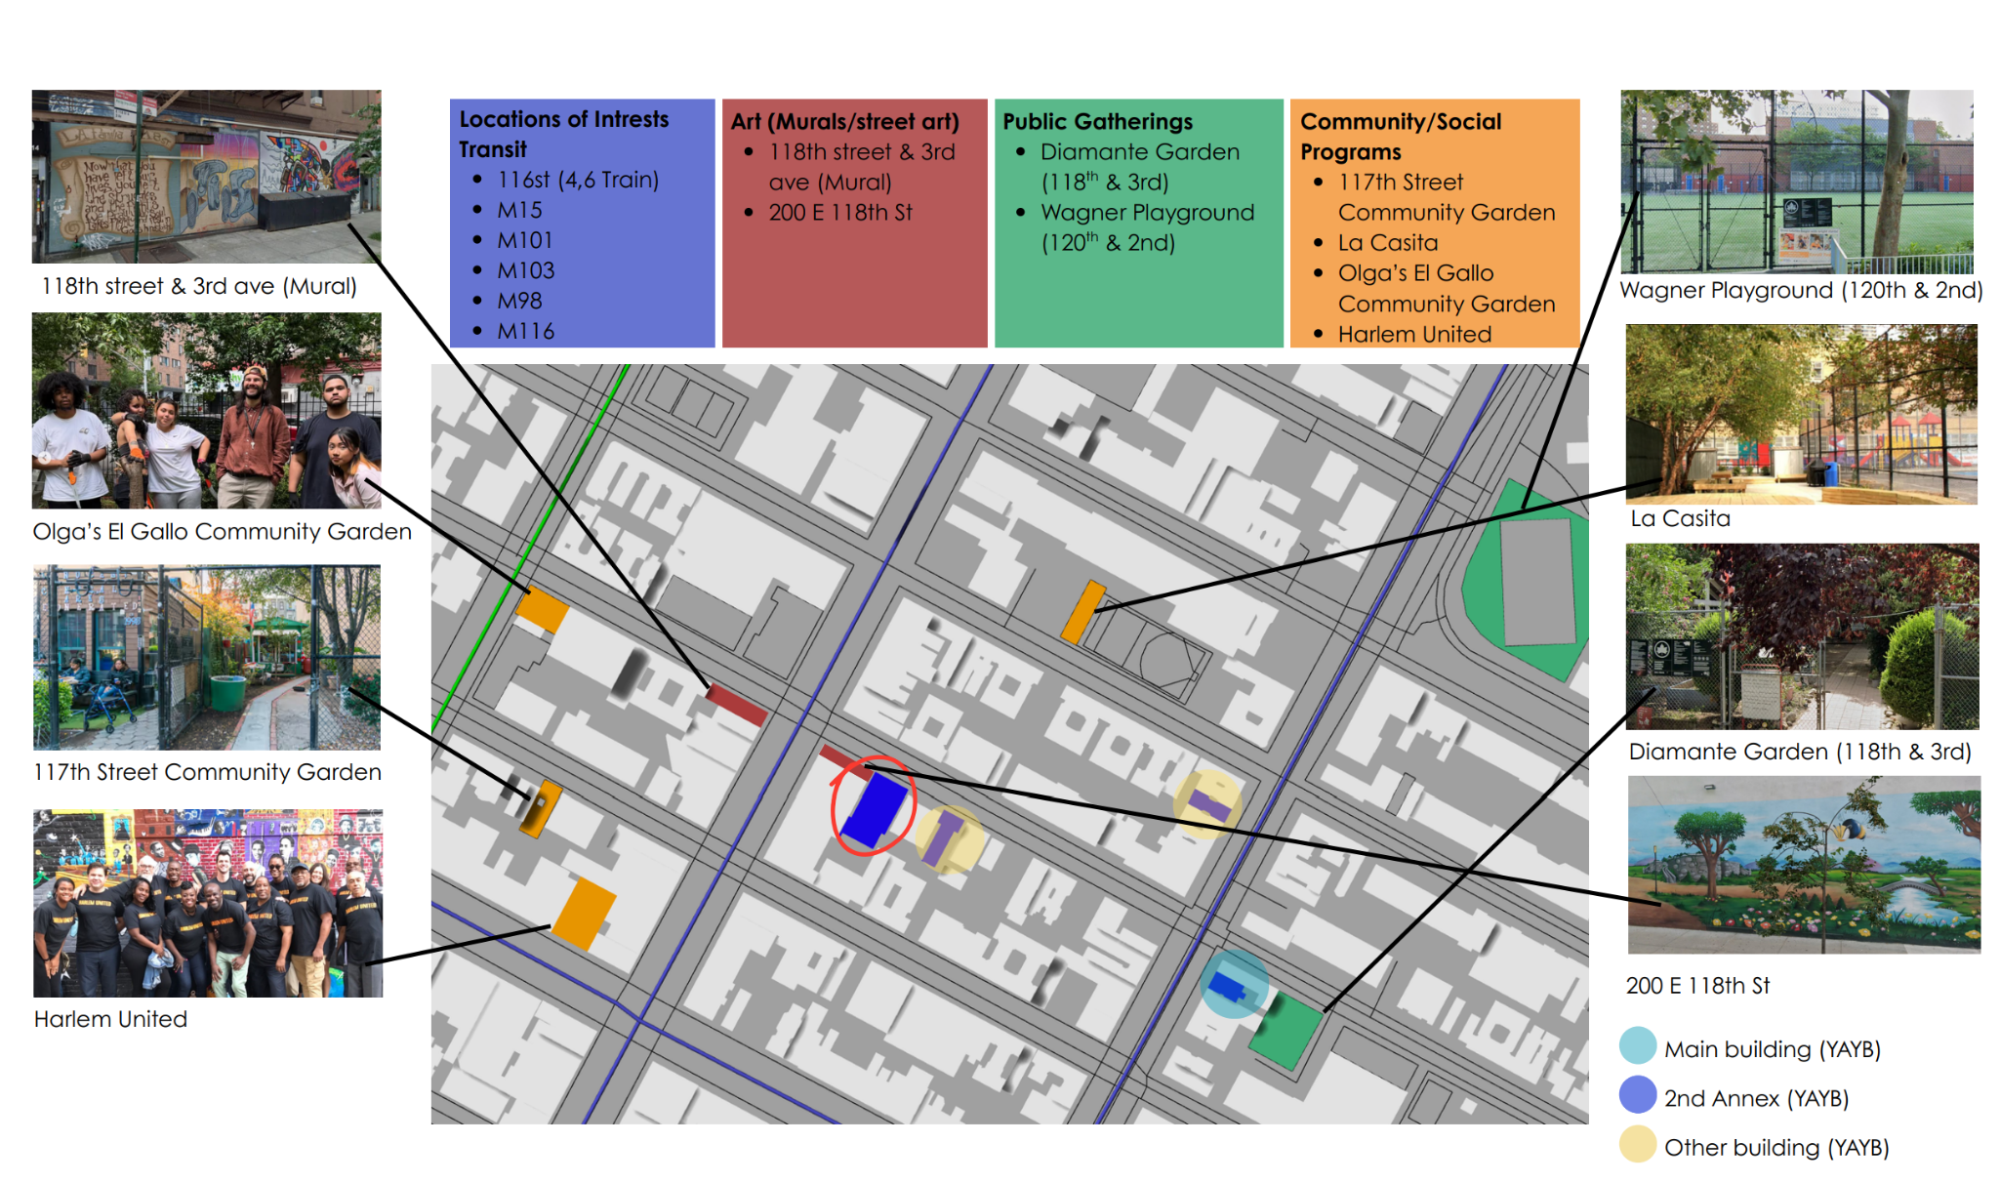
To achieve our project goals, we are transforming YAYB into a more organized and community-centered environment.

We are doing this by improving circulation and visibility, creating supportive and welcoming spaces for connection and learning, developing flexible gathering areas, and enhancing indoor and outdoor spaces that encourage interaction between students, staff, and the East Harlem community.
Journey Diagram through YAYB Space
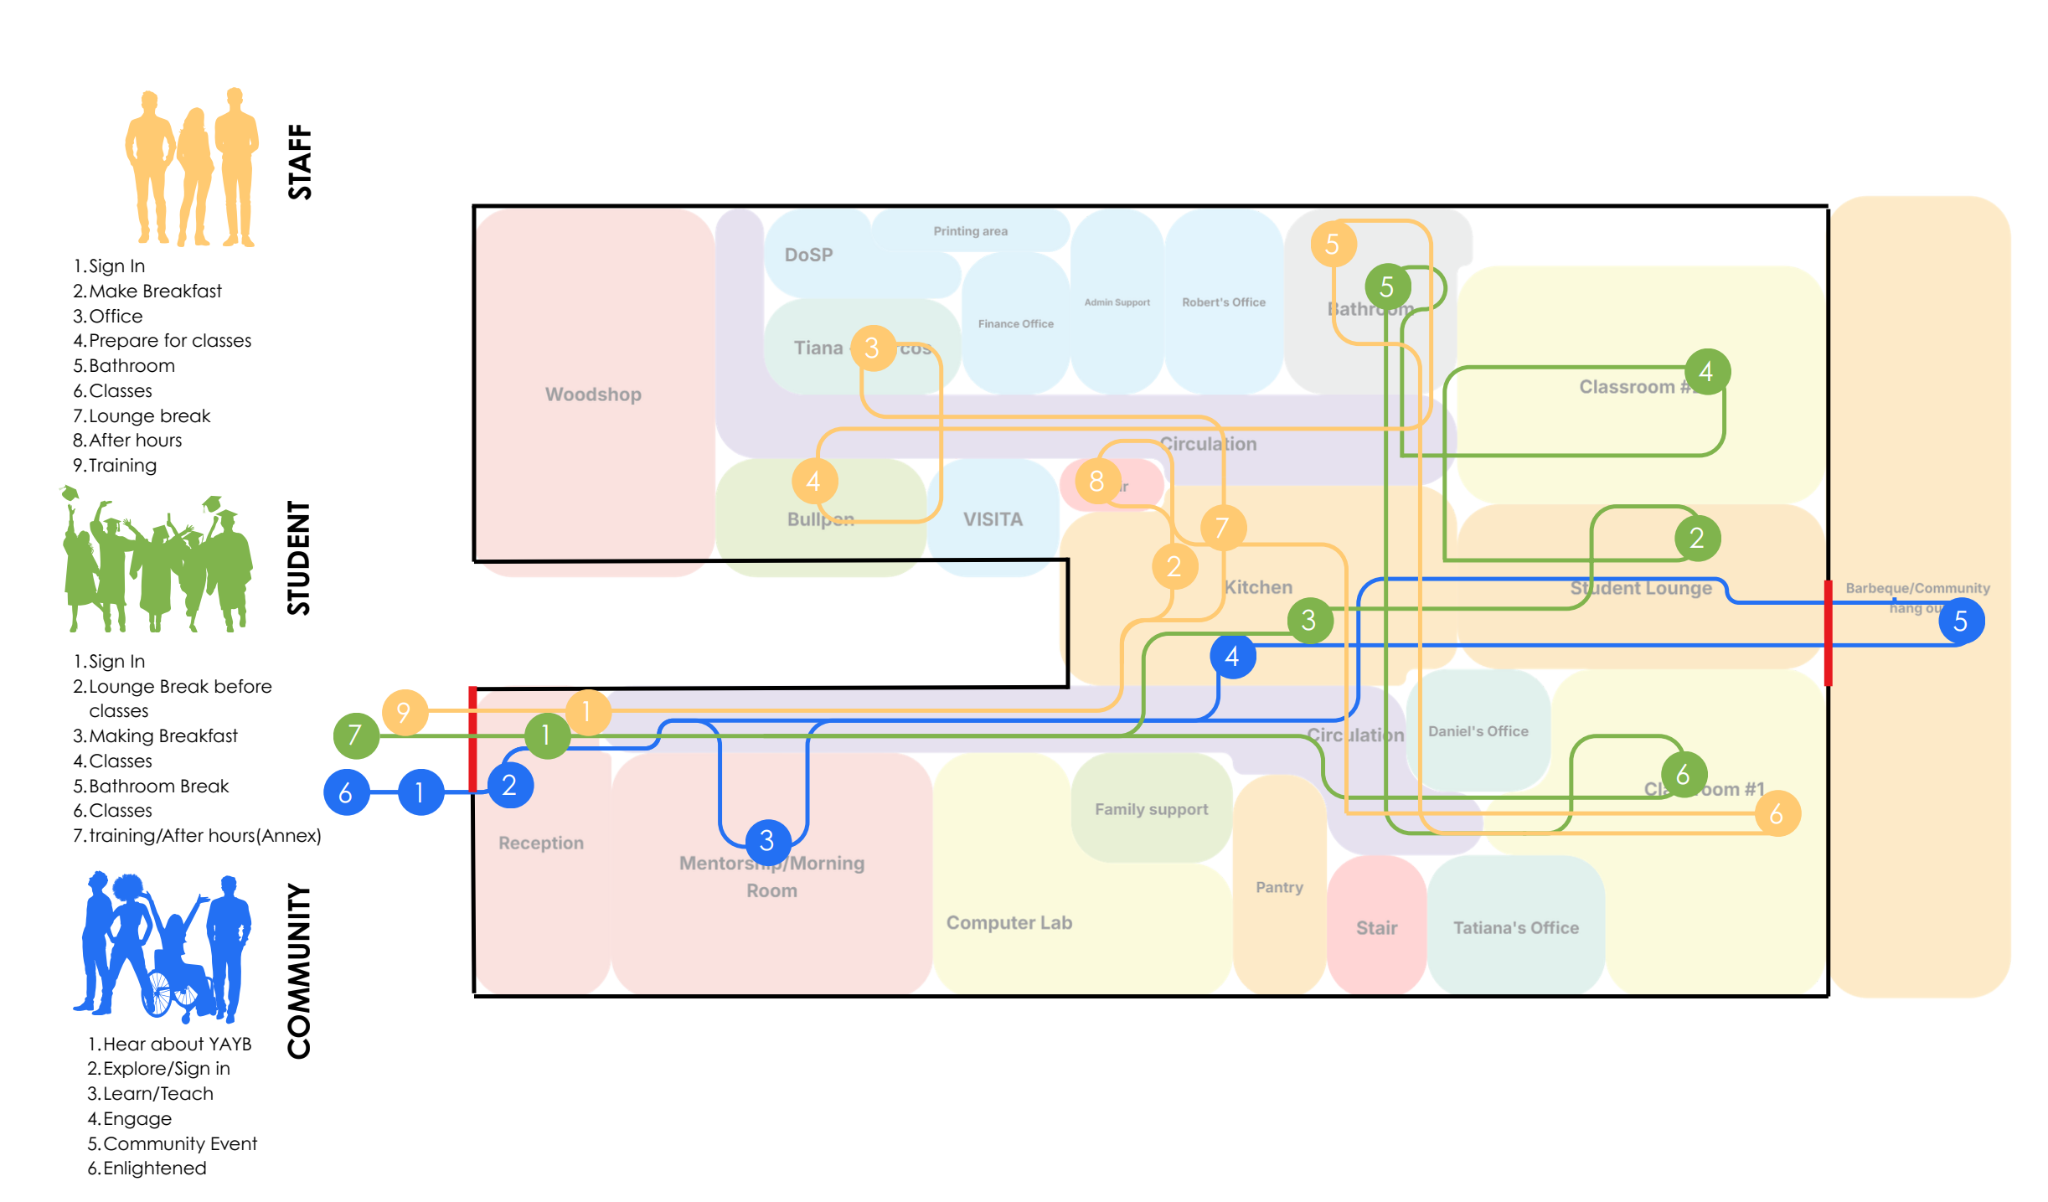
This journey map illustrates a typical day experienced by YAYB’s primary users: students, staff, and community members. By tracing their movement throughout the building, the diagram highlights key moments of learning, collaboration, support, and engagement.
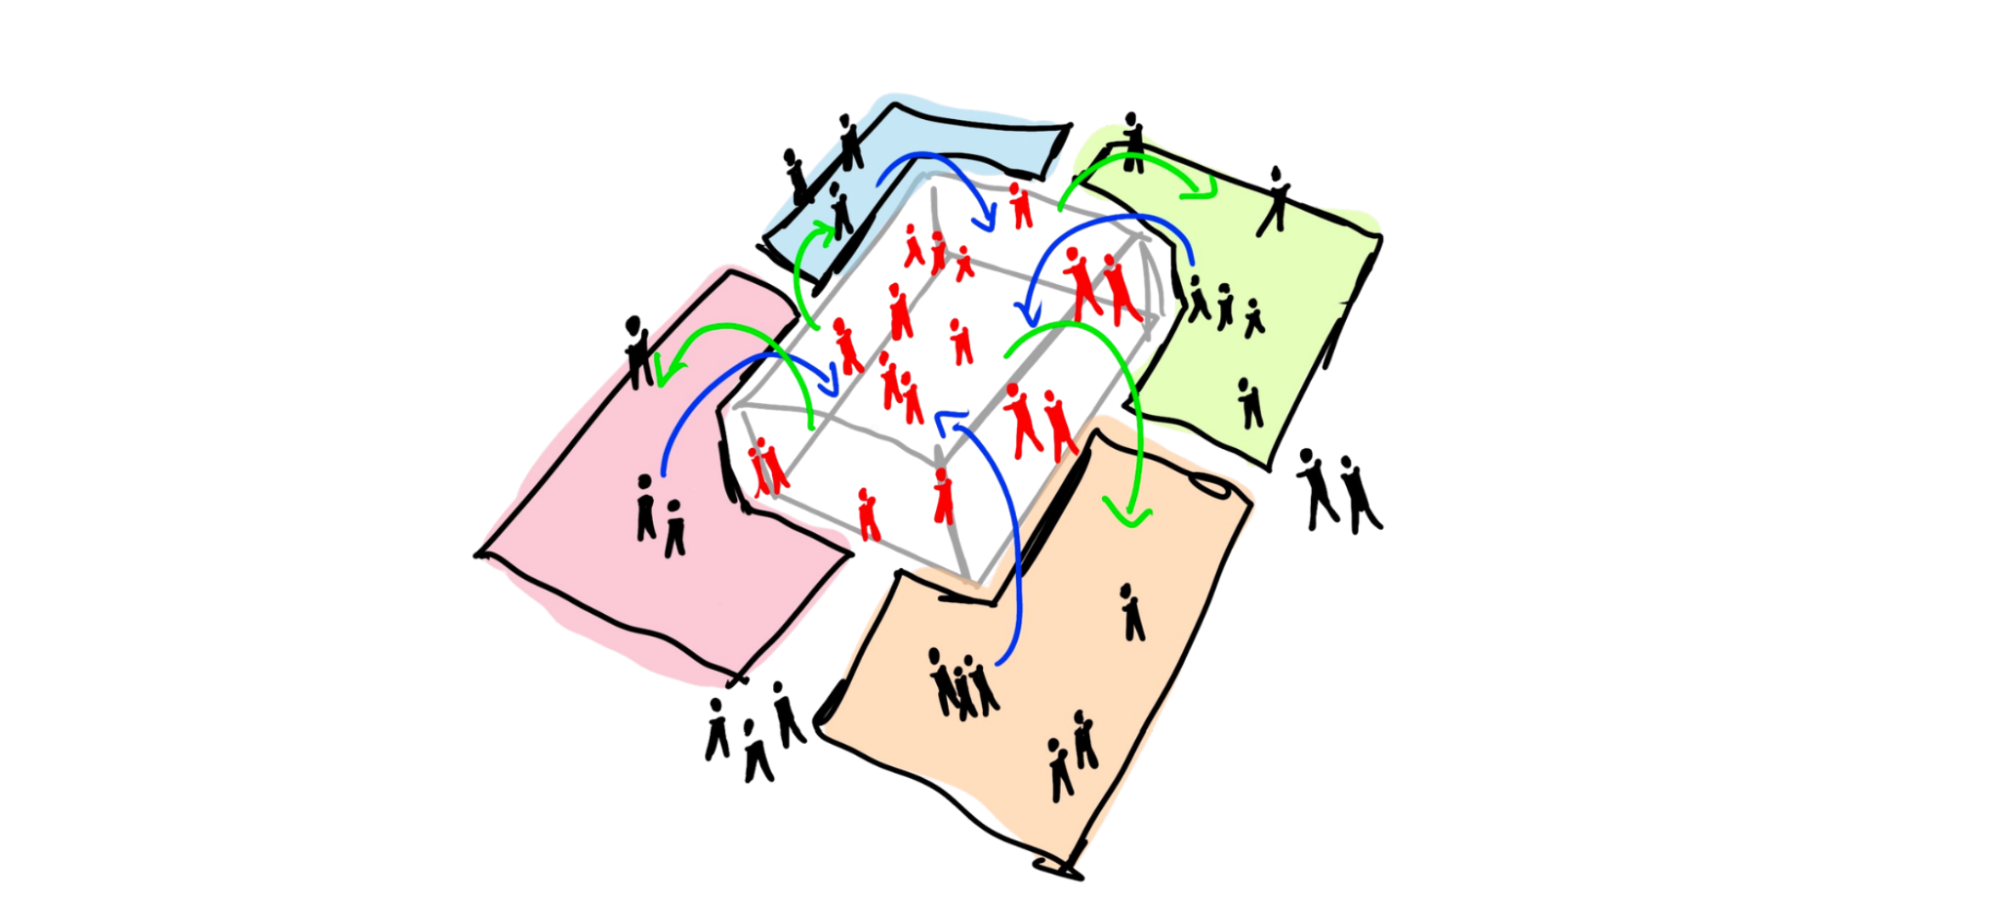
This diagram illustrates the goal of creating a stronger connection between YAYB and the East Harlem community through mutual exchange. Students are positioned at the center while community members are drawn into shared spaces that encourage interaction, participation, and learning.
We took inspiration from The Door, Make the Road New York, and Superkilen because they demonstrate how design can support community engagement, accessibility, and social connection. From these precedents, we learned the importance of clear circulation, visible gathering spaces, and environments that encourage participation and interaction.
First Floor
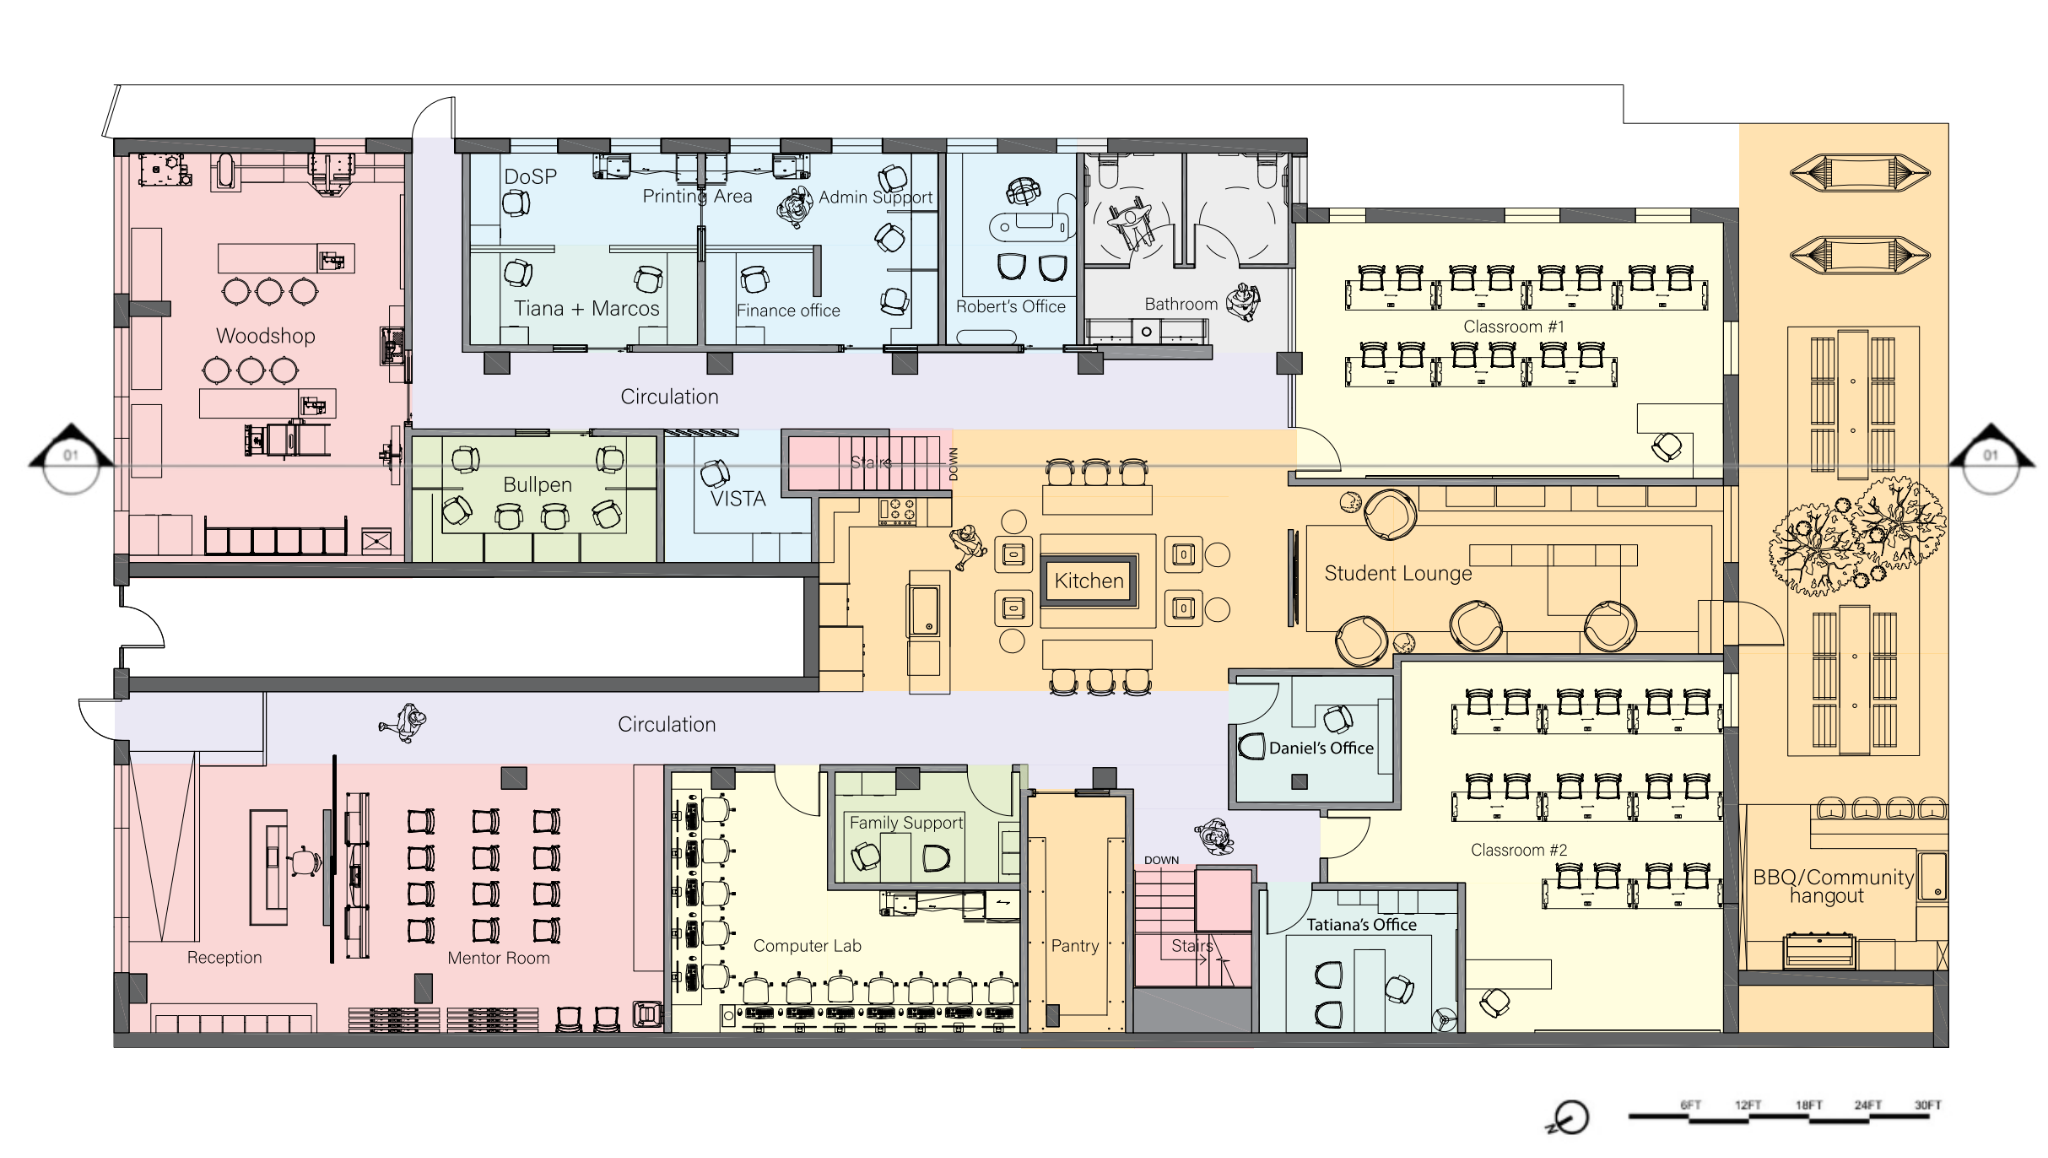
We organized the building through a balance of public and private spaces connected by a continuous circulation path. Public spaces are positioned along the main axis to encourage movement, gathering, and interaction, while private spaces provide quieter areas for focused work and support services. Three key nodes of activity act as centers of connection, drawing students, staff, and community members together and strengthening engagement throughout the building.
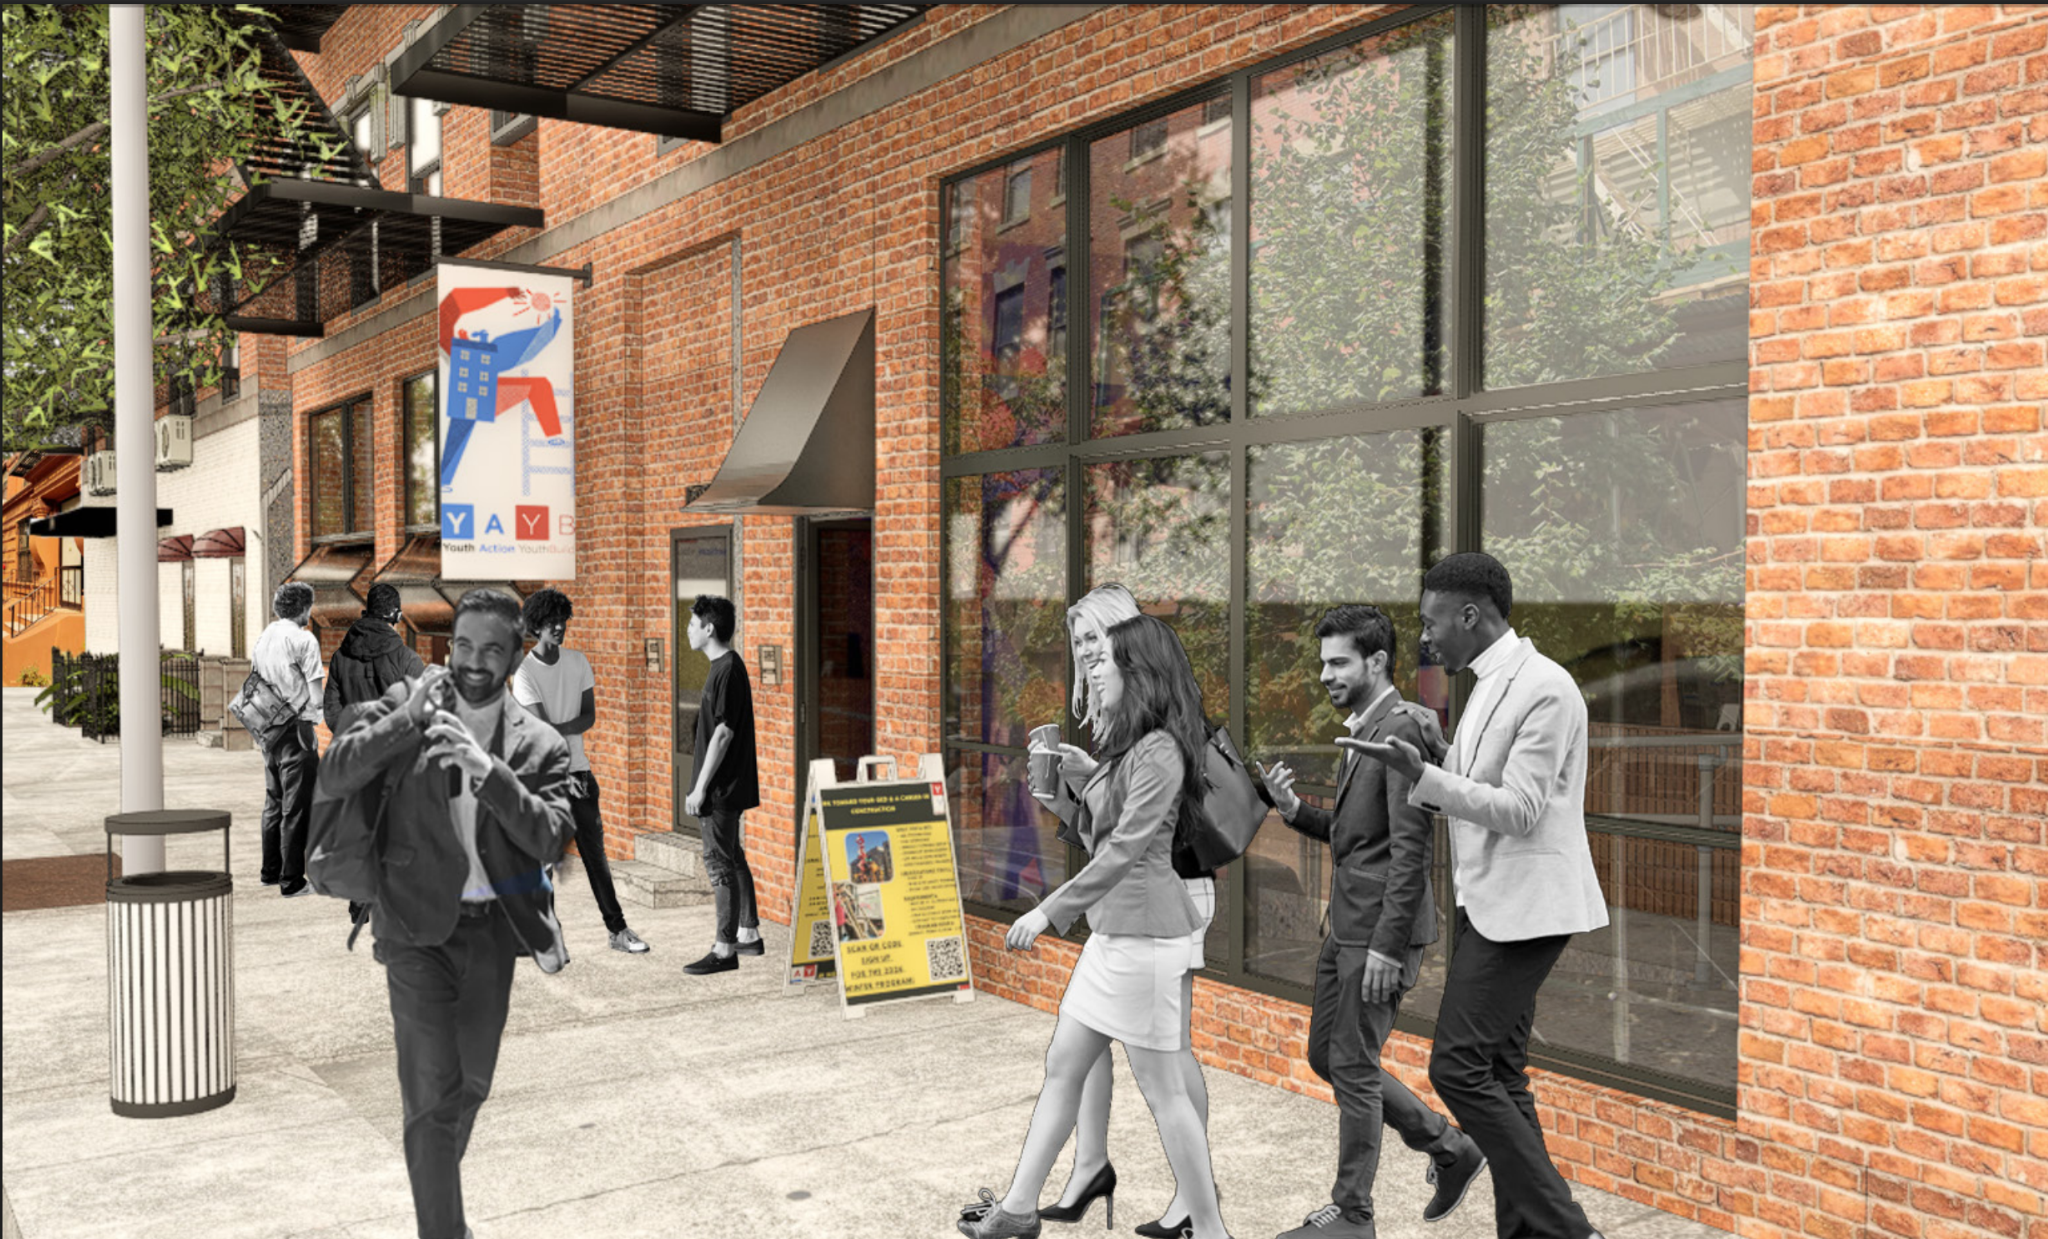
To strengthen YAYB’s visibility, we added operable workshop windows that open to the street, an awning to highlight the entrance, and a YAYB flag to create a recognizable presence within the East Harlem community.
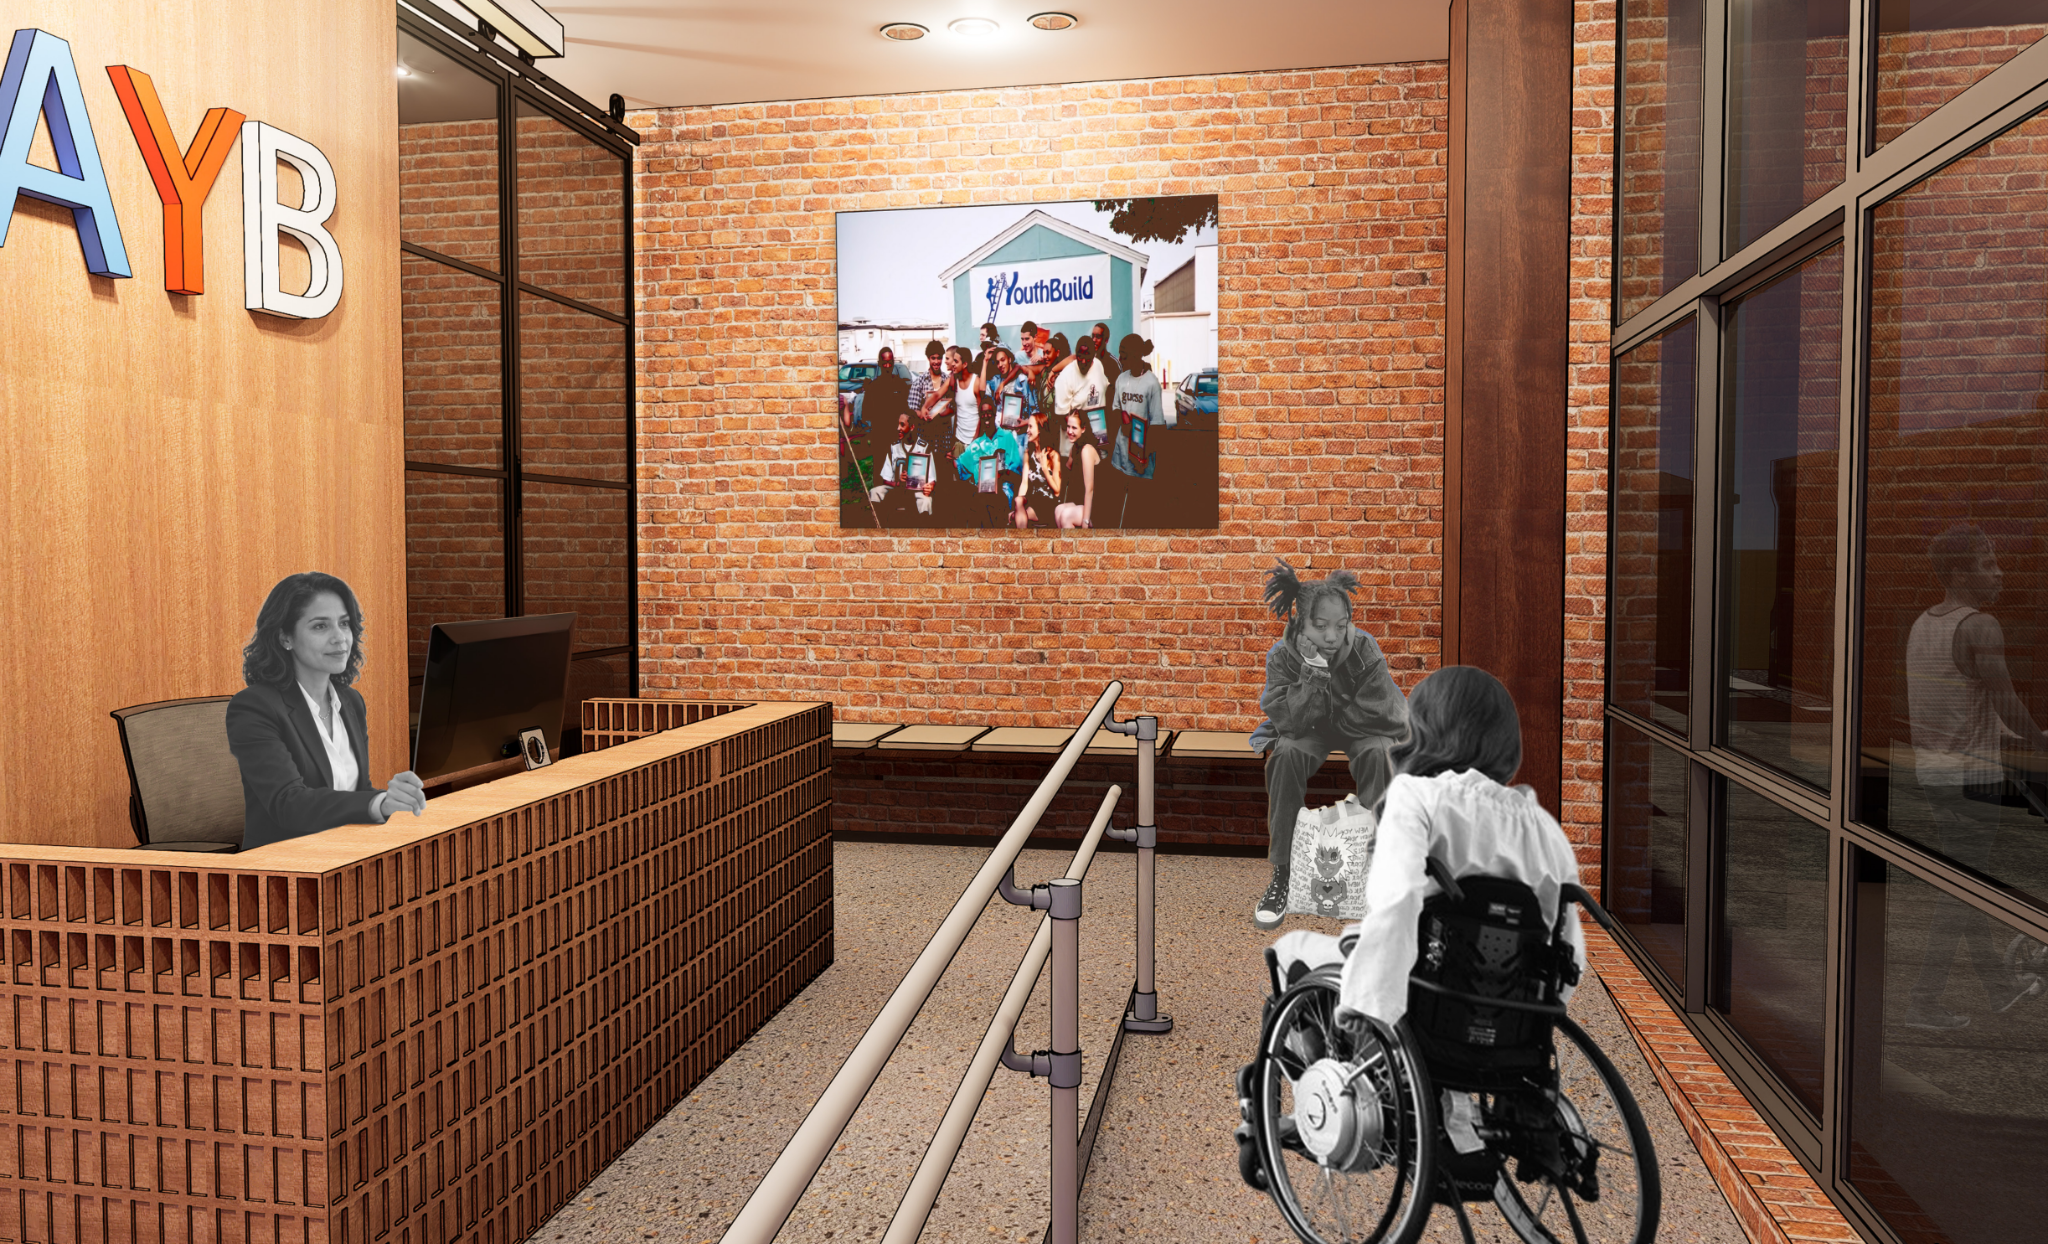
The reception area creates a welcoming first impression through warm materials, natural light, and integrated seating. At its center, the reception desk serves as the heart of the space, featuring a geometric pattern inspired by the rectangular windows and brick façades of East Harlem.
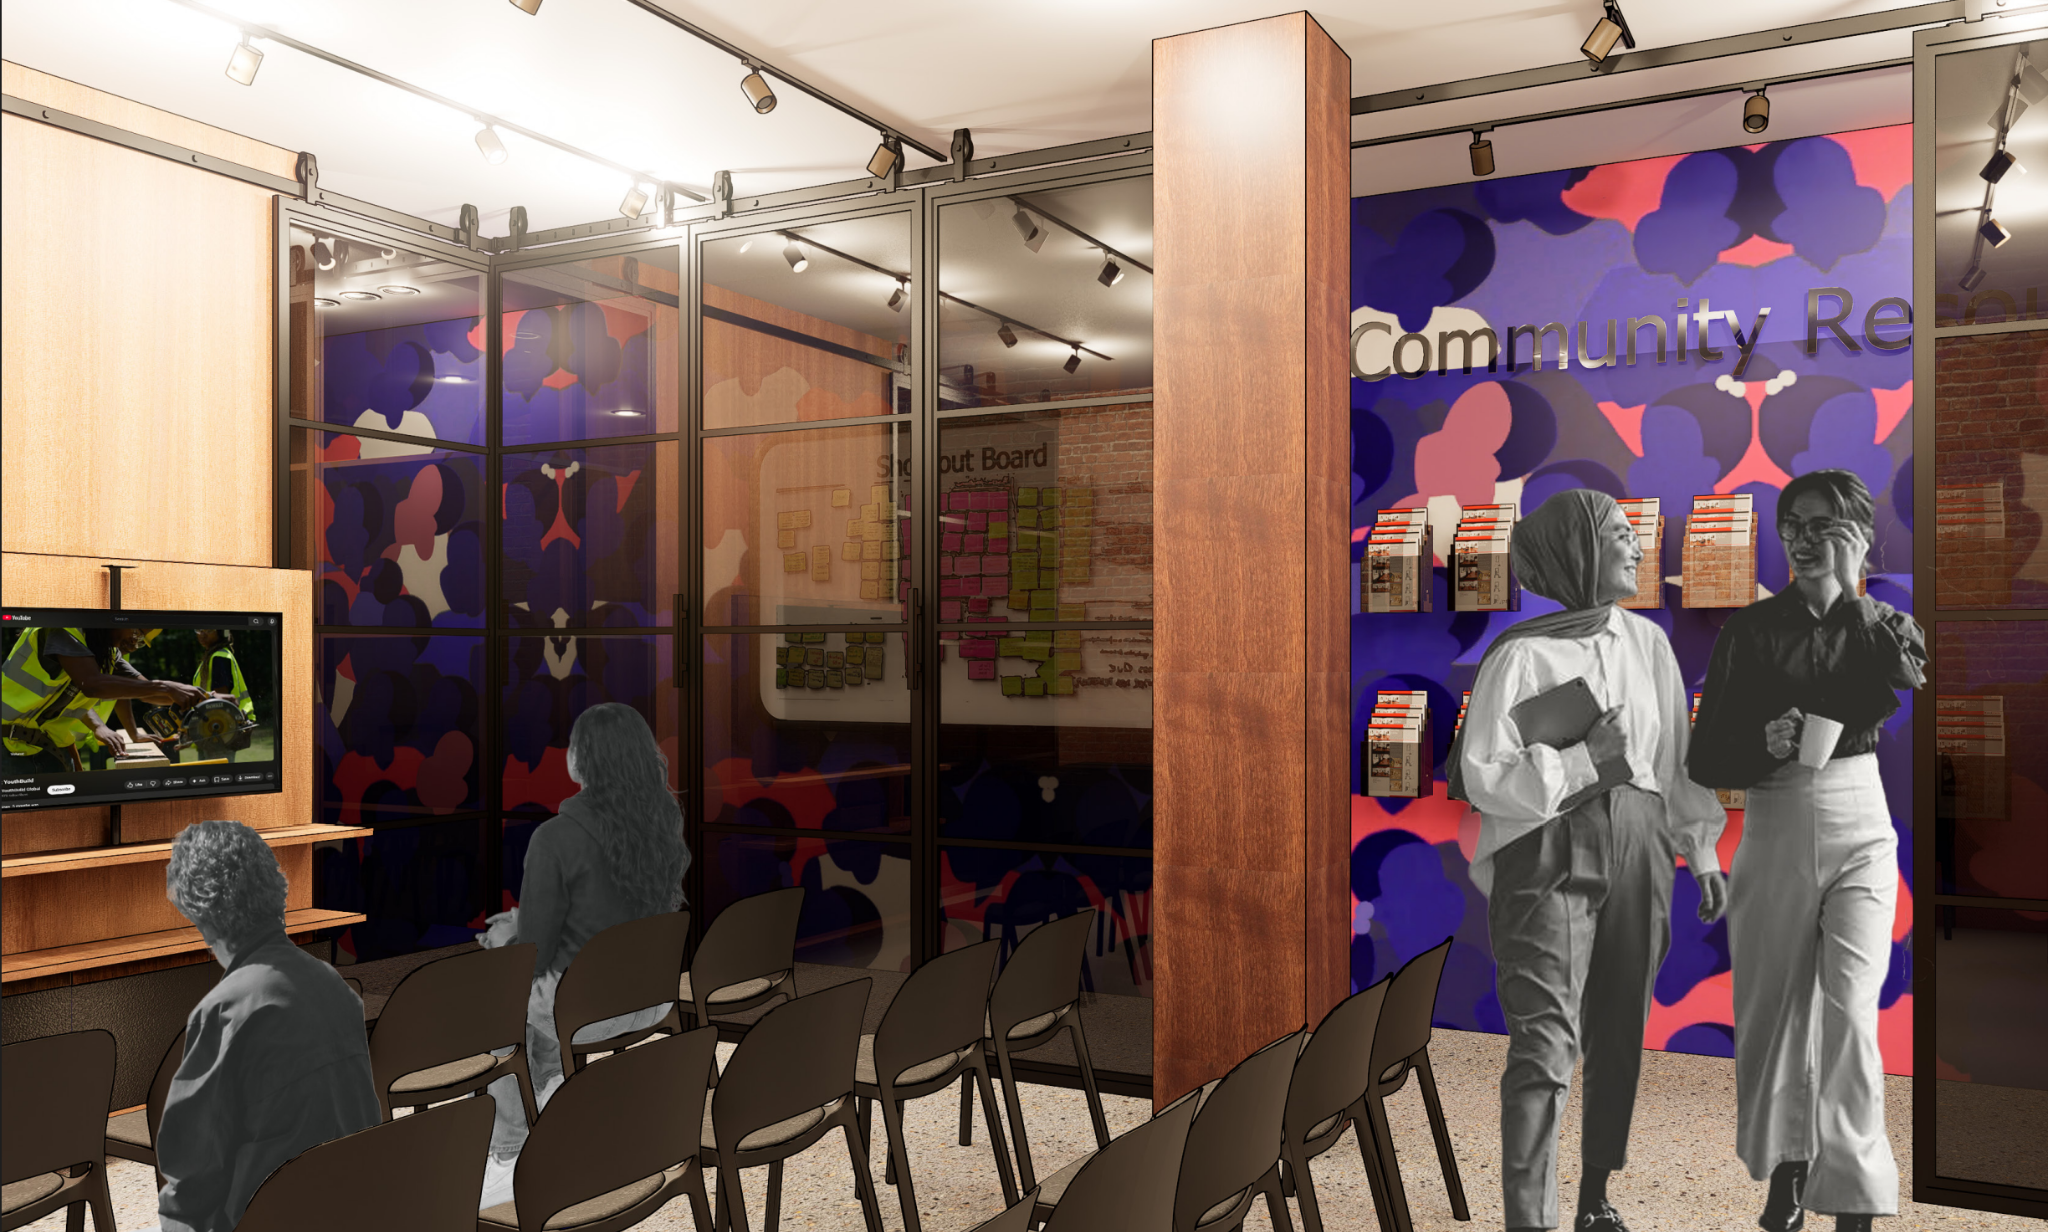
The Mentor Room is a flexible space centered around the exchange of knowledge between students and the East Harlem community. It hosts mentoring sessions, community events, morning circles, and student work exhibitions, creating opportunities for people to learn from one another and share experiences, skills, and career insights.
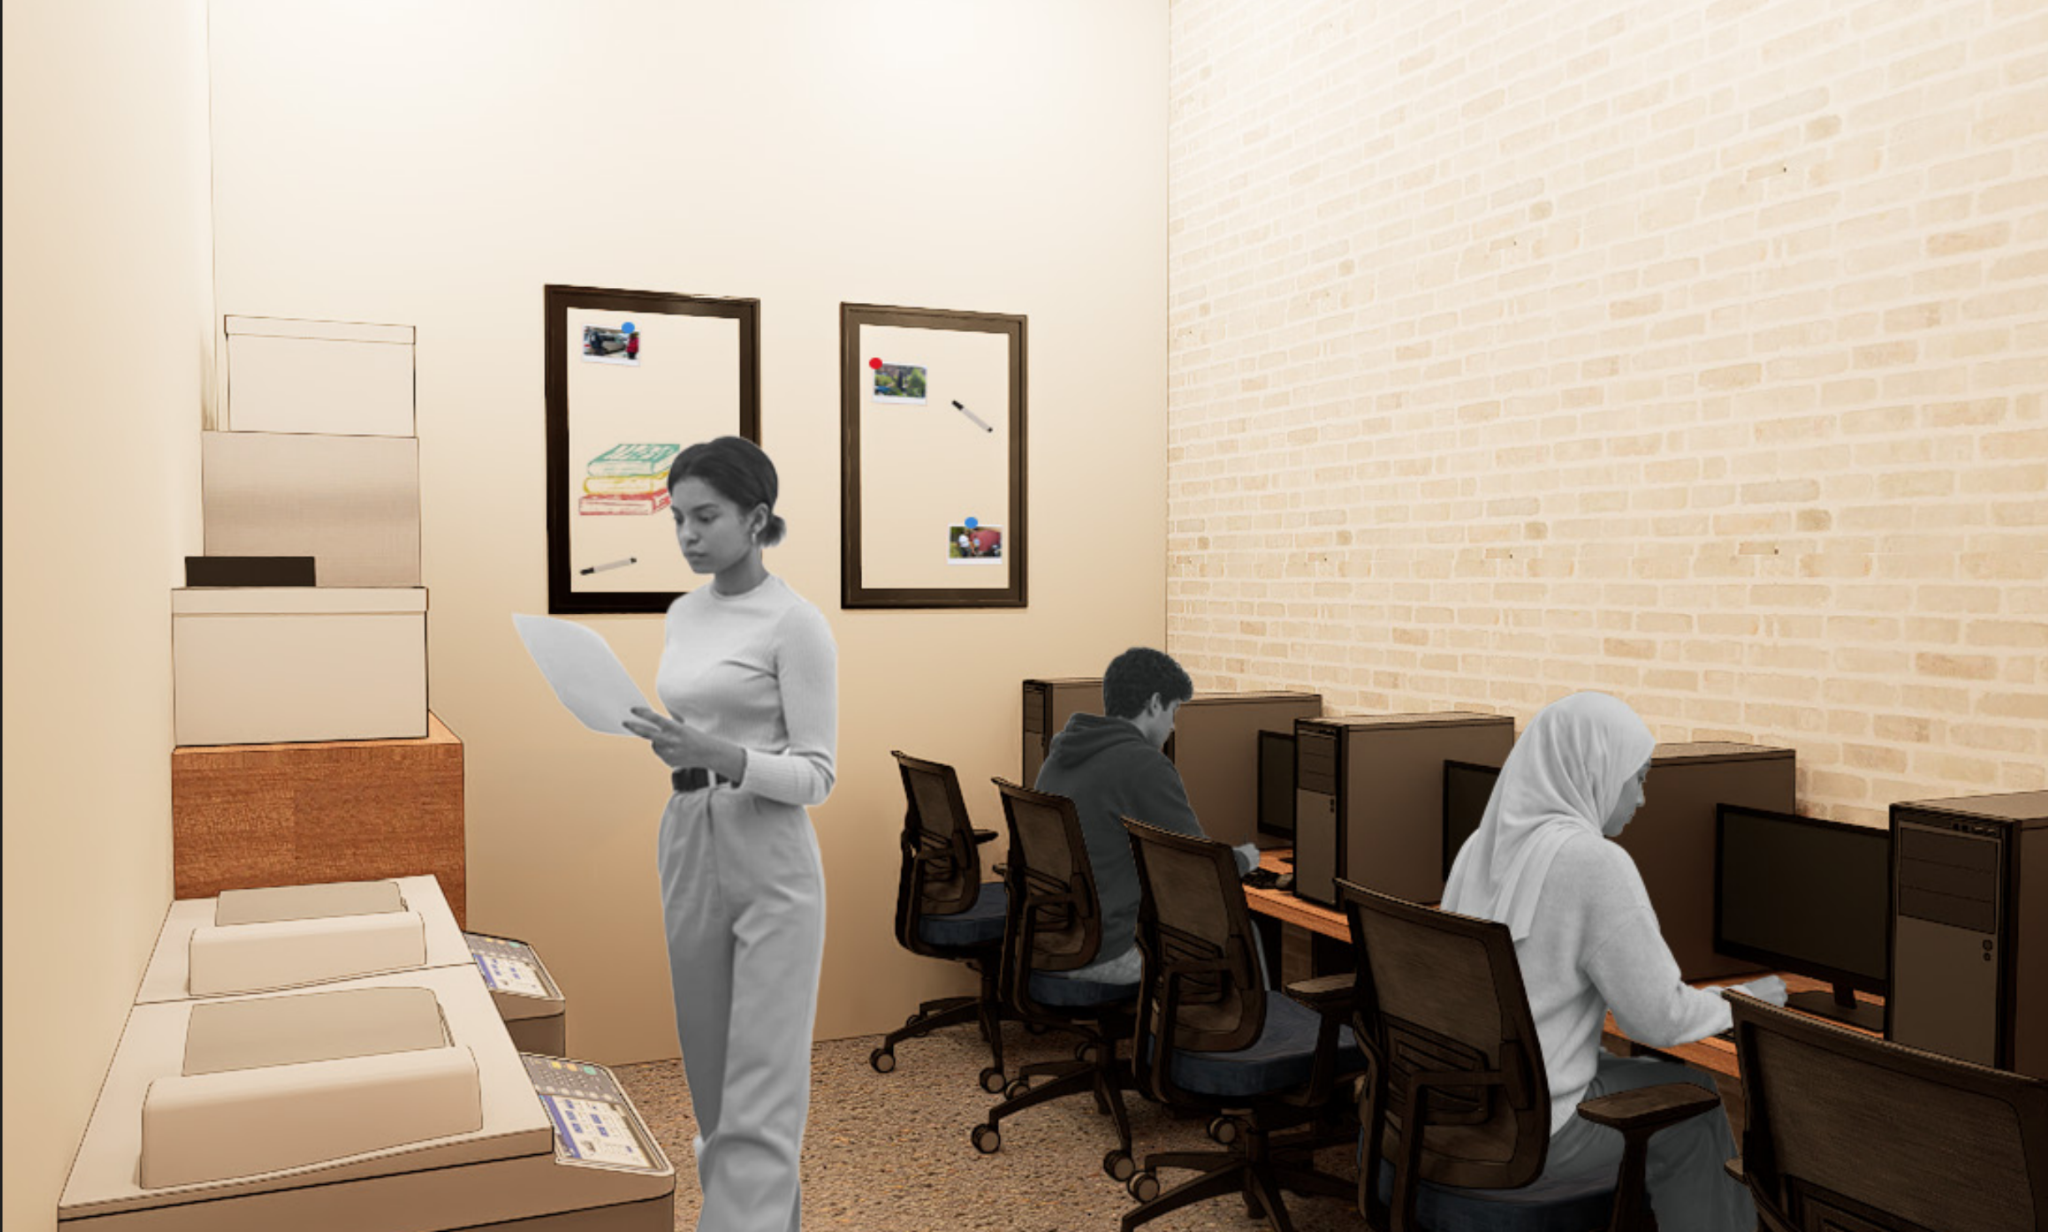
The Computer Lab serves as a focused learning environment where students can develop technology skills and complete coursework.
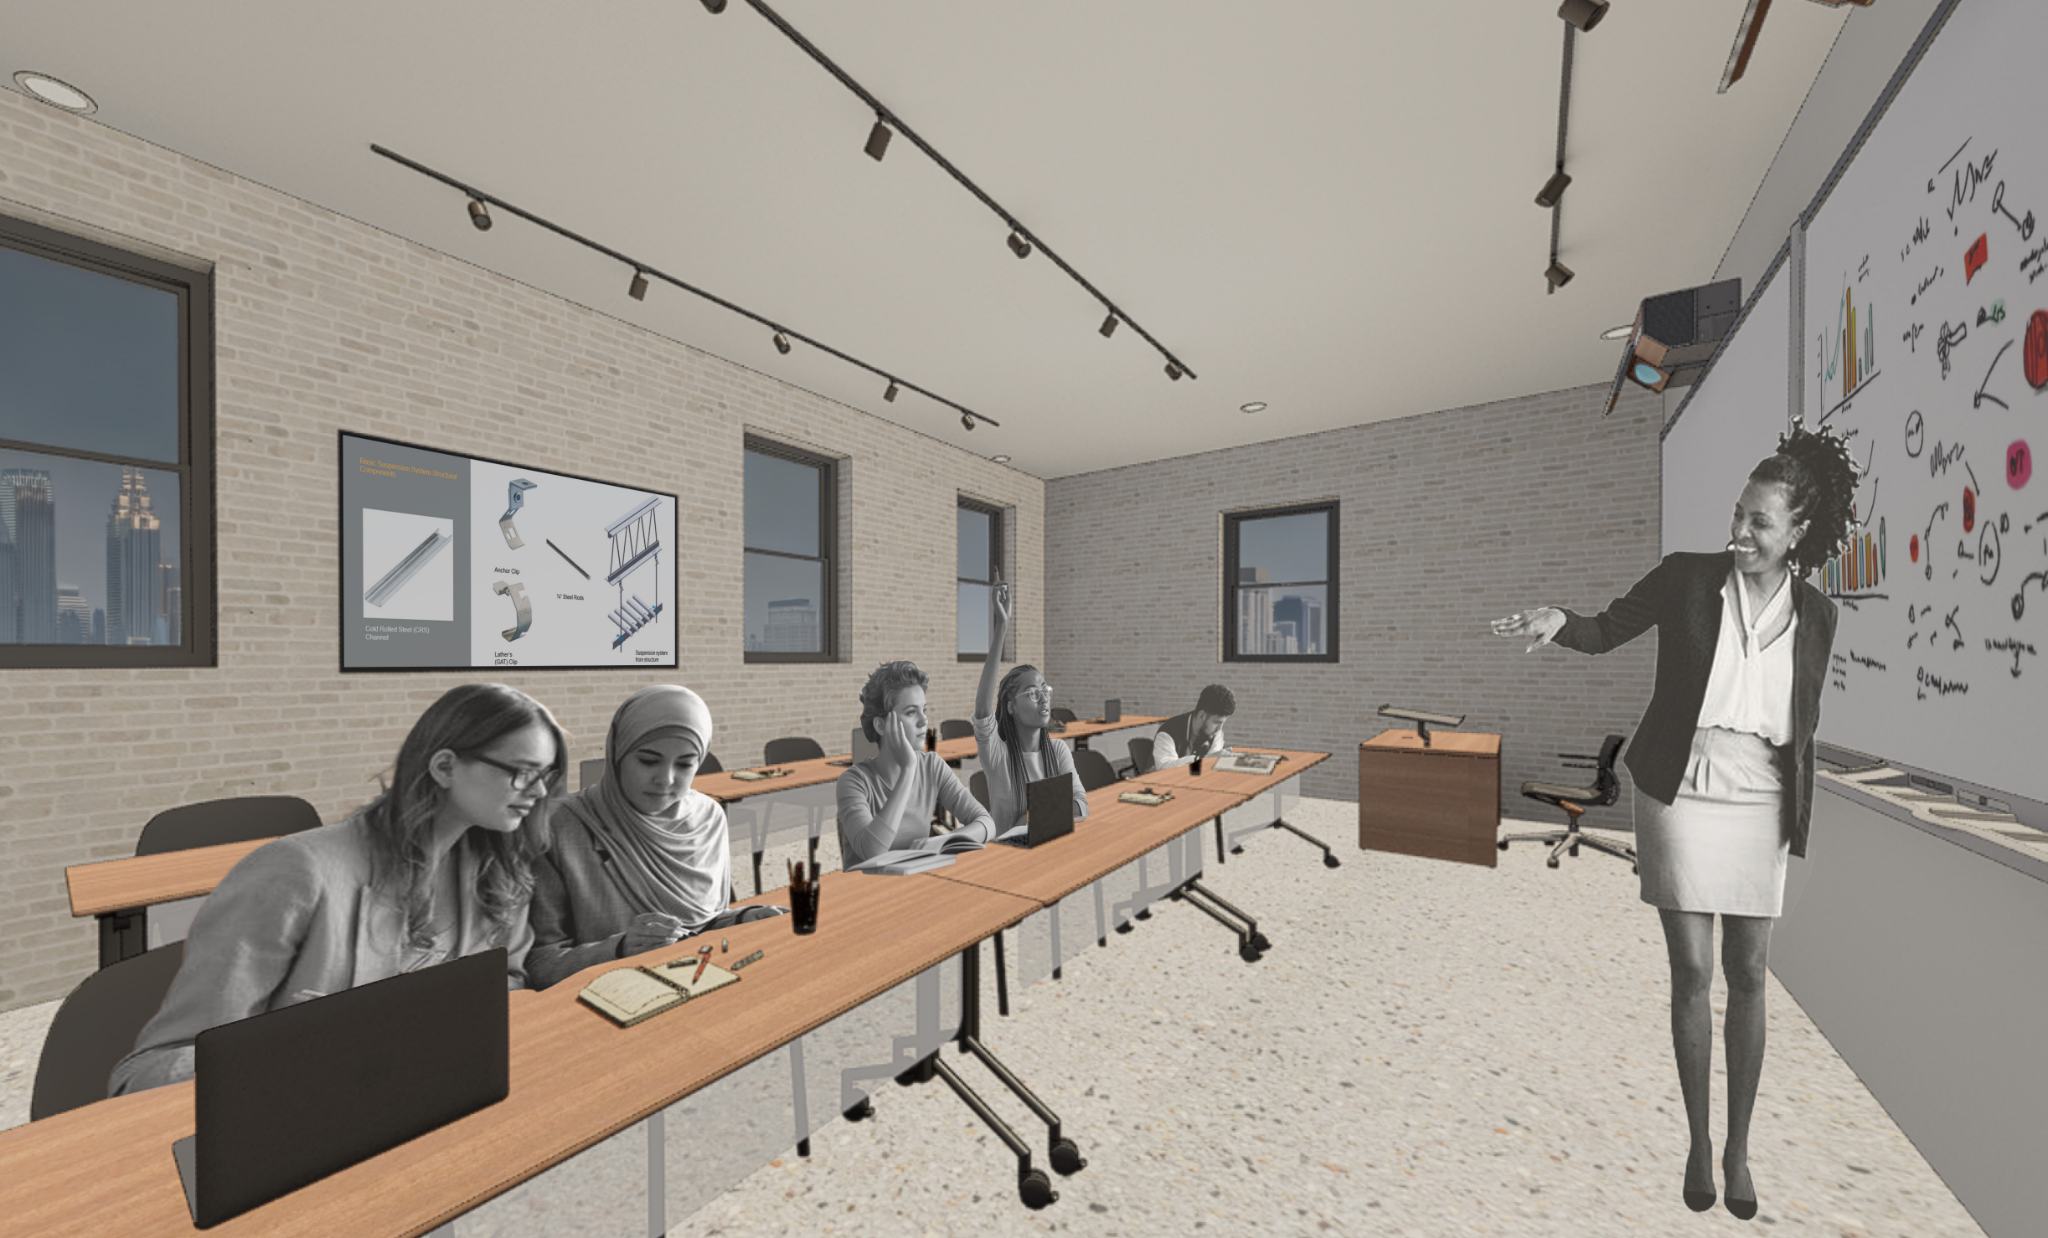
The Classroom provides a flexible environment for learning, discussion, and skill development. Adaptable to different teaching styles and group sizes, the space supports both focused instruction and collaborative learning.
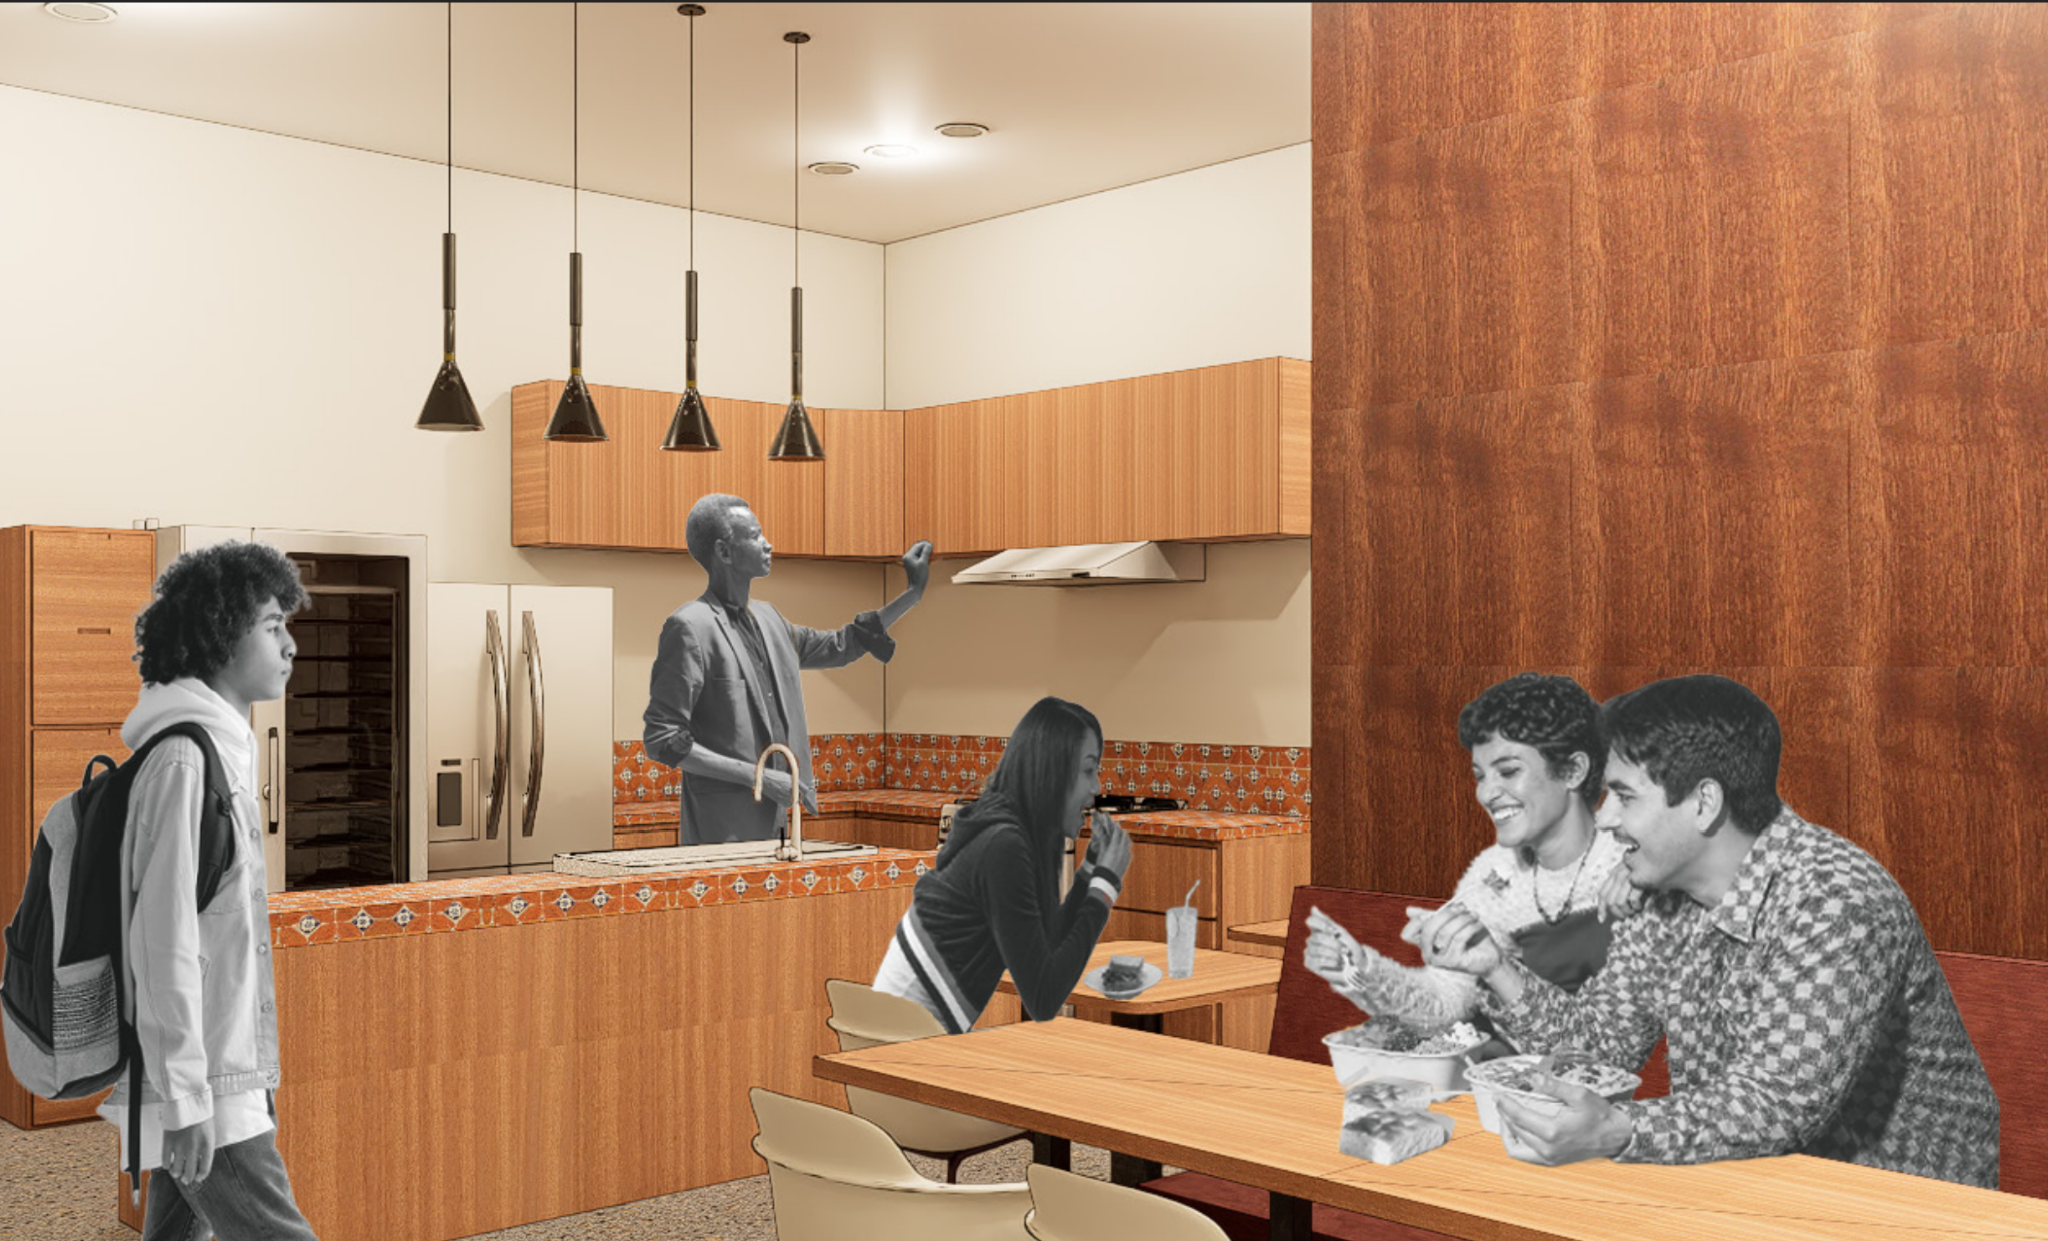
The Communal Kitchen brings together students and staff in a shared gathering space at the center of the first floor. Featuring a full kitchen, multiple seating options, and an open layout, it encourages connection, collaboration, and community throughout the building.
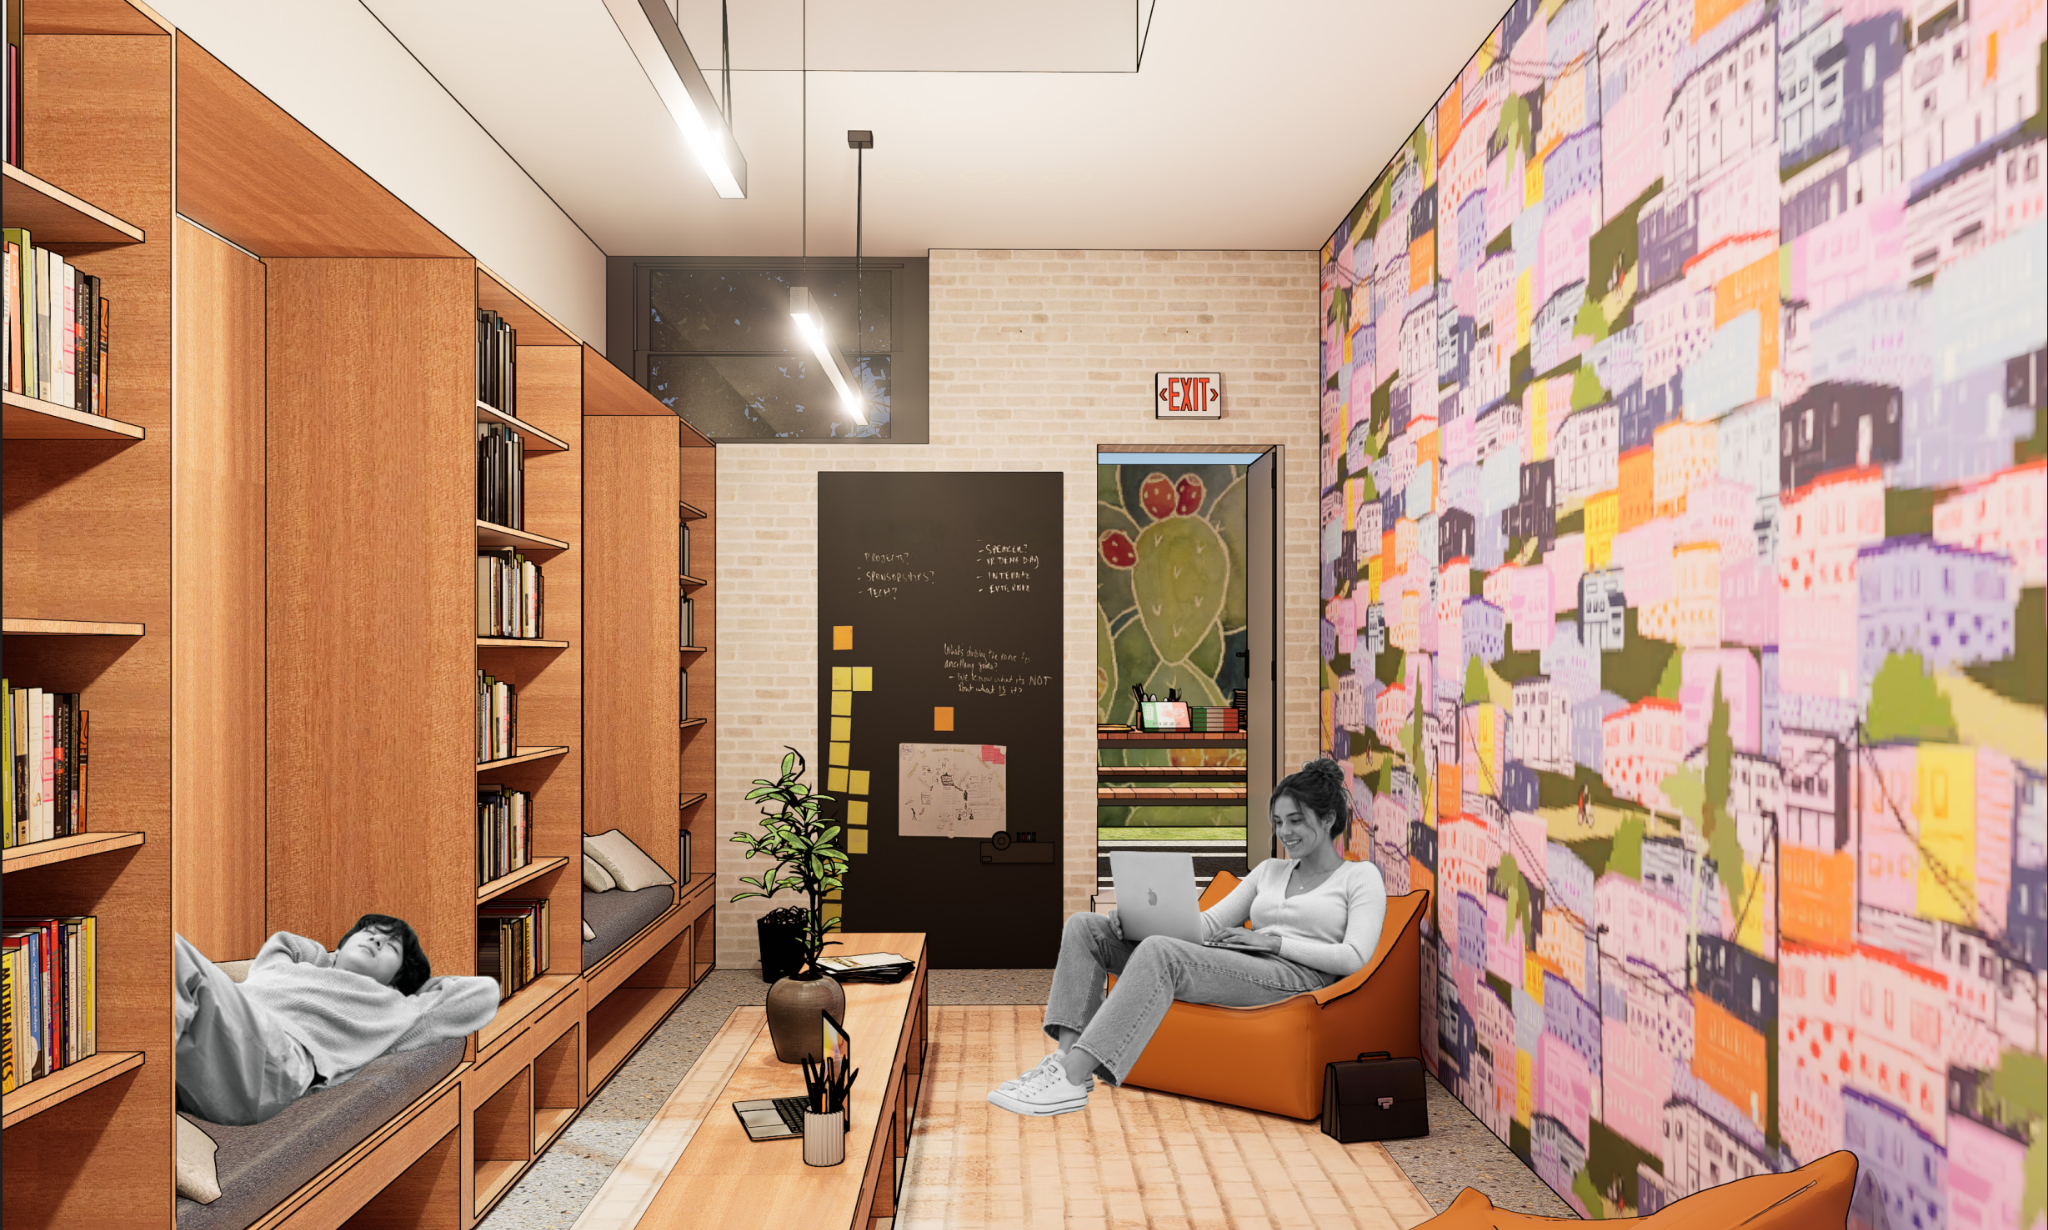
The Student Lounge provides a comfortable space for students to relax, socialize, and recharge throughout the day. Featuring a variety of seating options, bookshelves, and study areas, the space encourages both informal learning and community building.
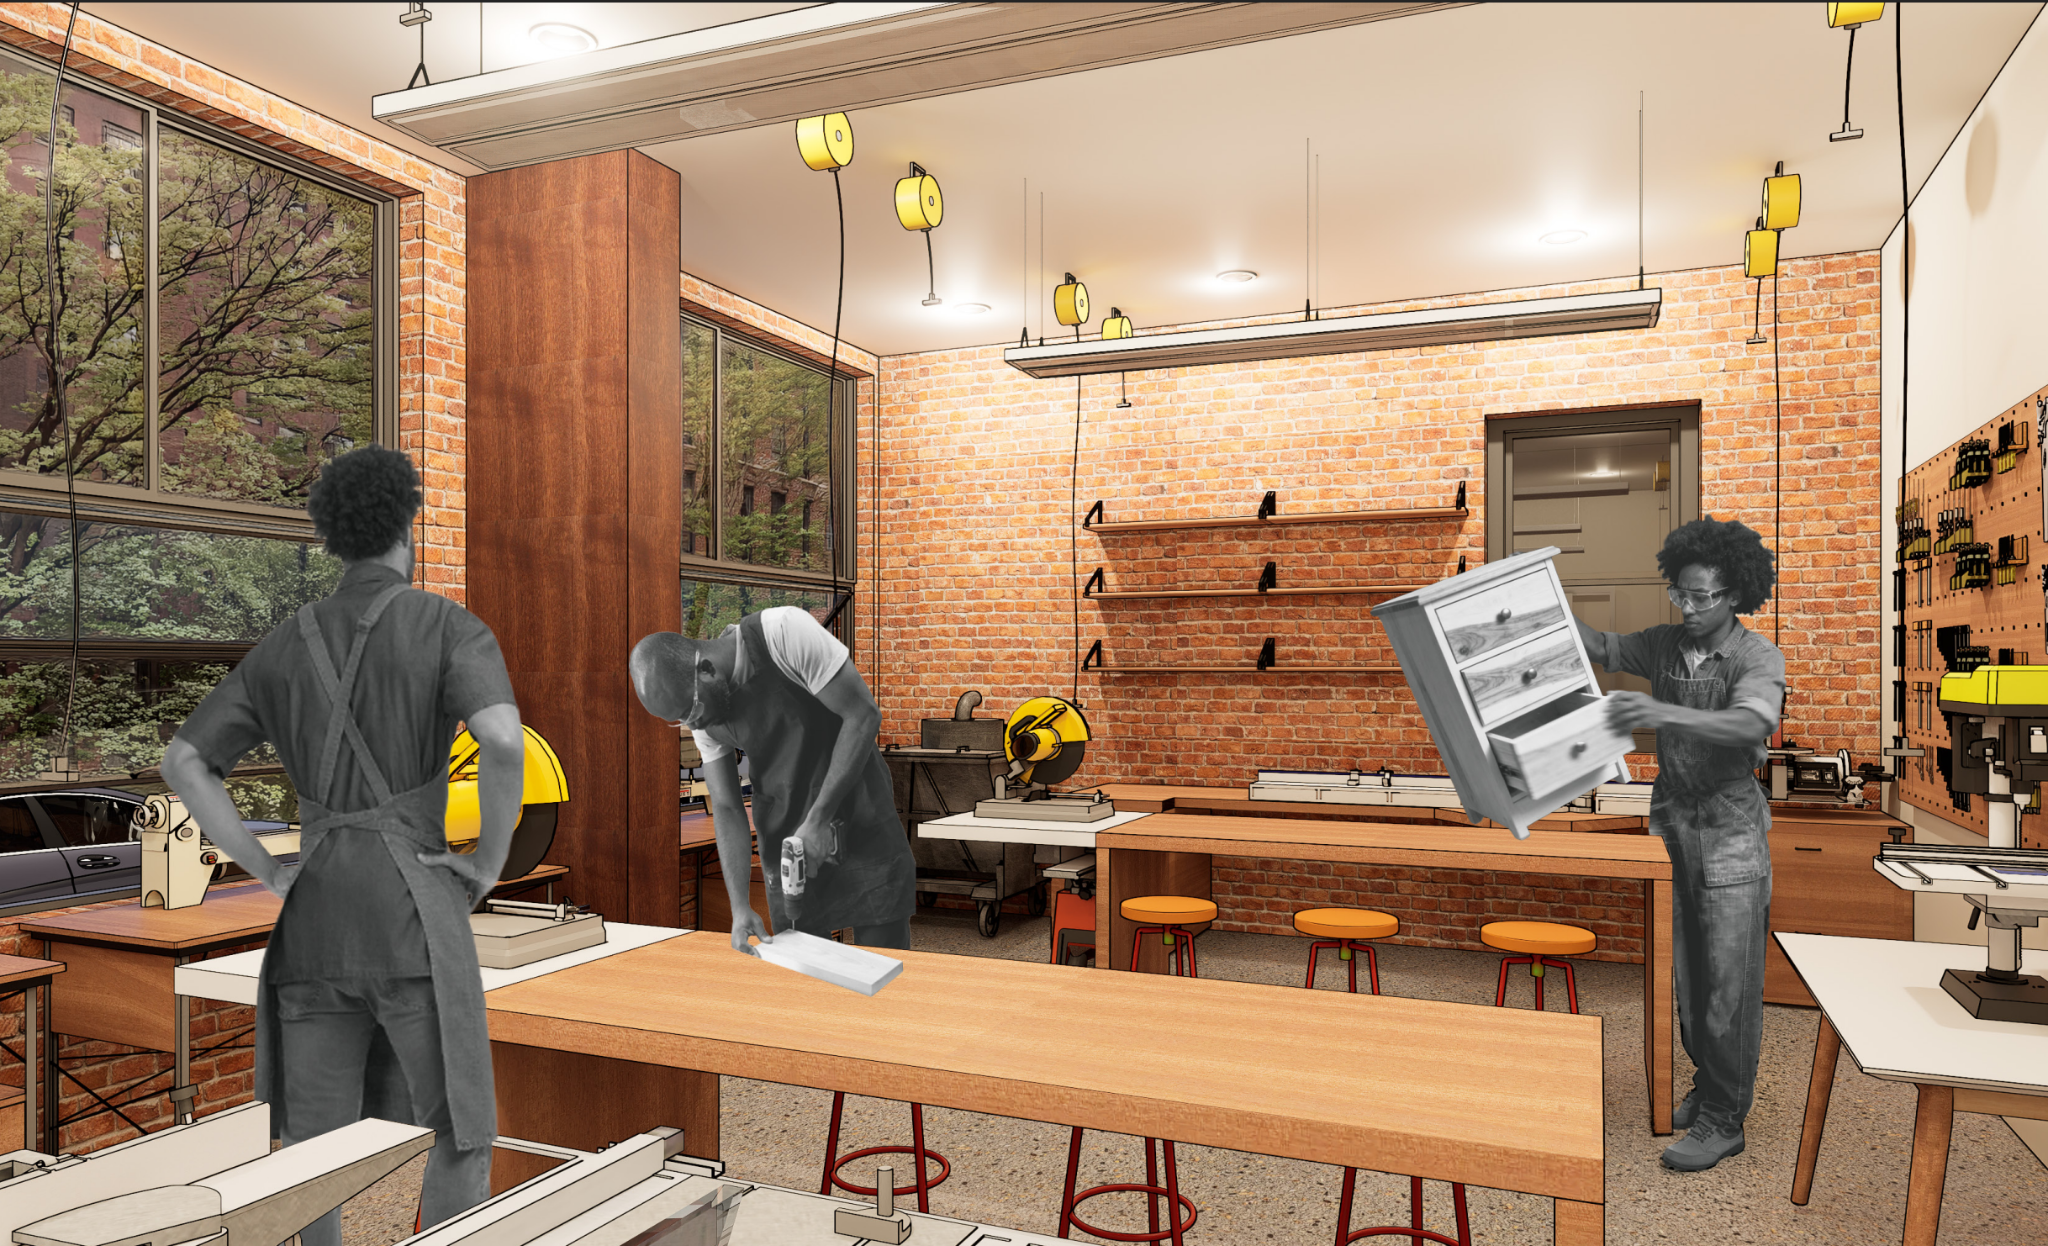
Designed for hands-on learning and collaboration, it supports woodworking, fabrication, demonstrations, mentoring, and community-led activities.
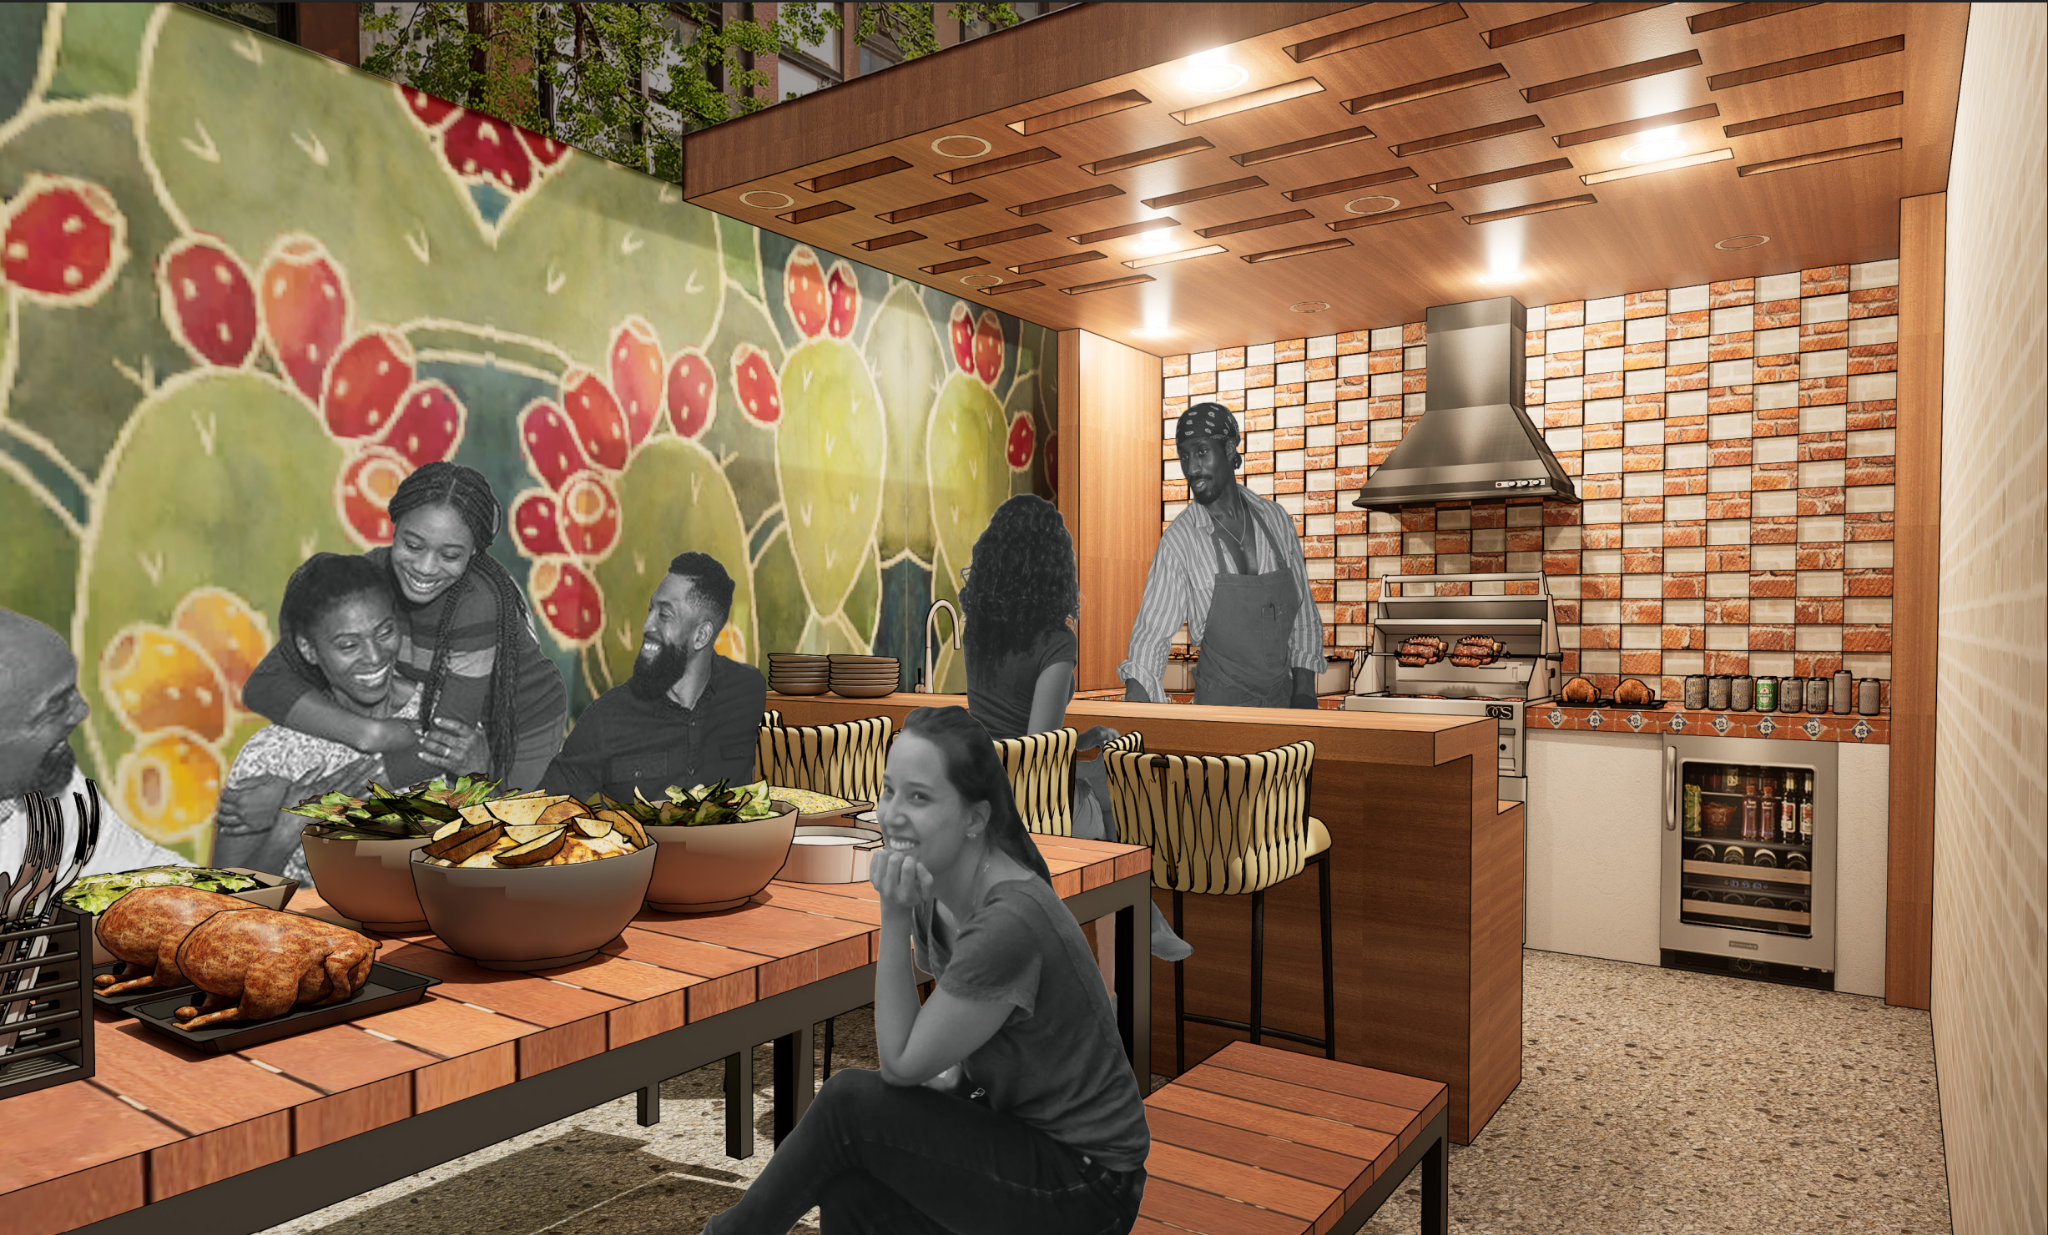
The YAYB Communal Backyard is designed to accommodate large events and community gatherings. The BBQ area provides a welcoming space for dining, connection, and shared experiences between students, staff, and the East Harlem community.
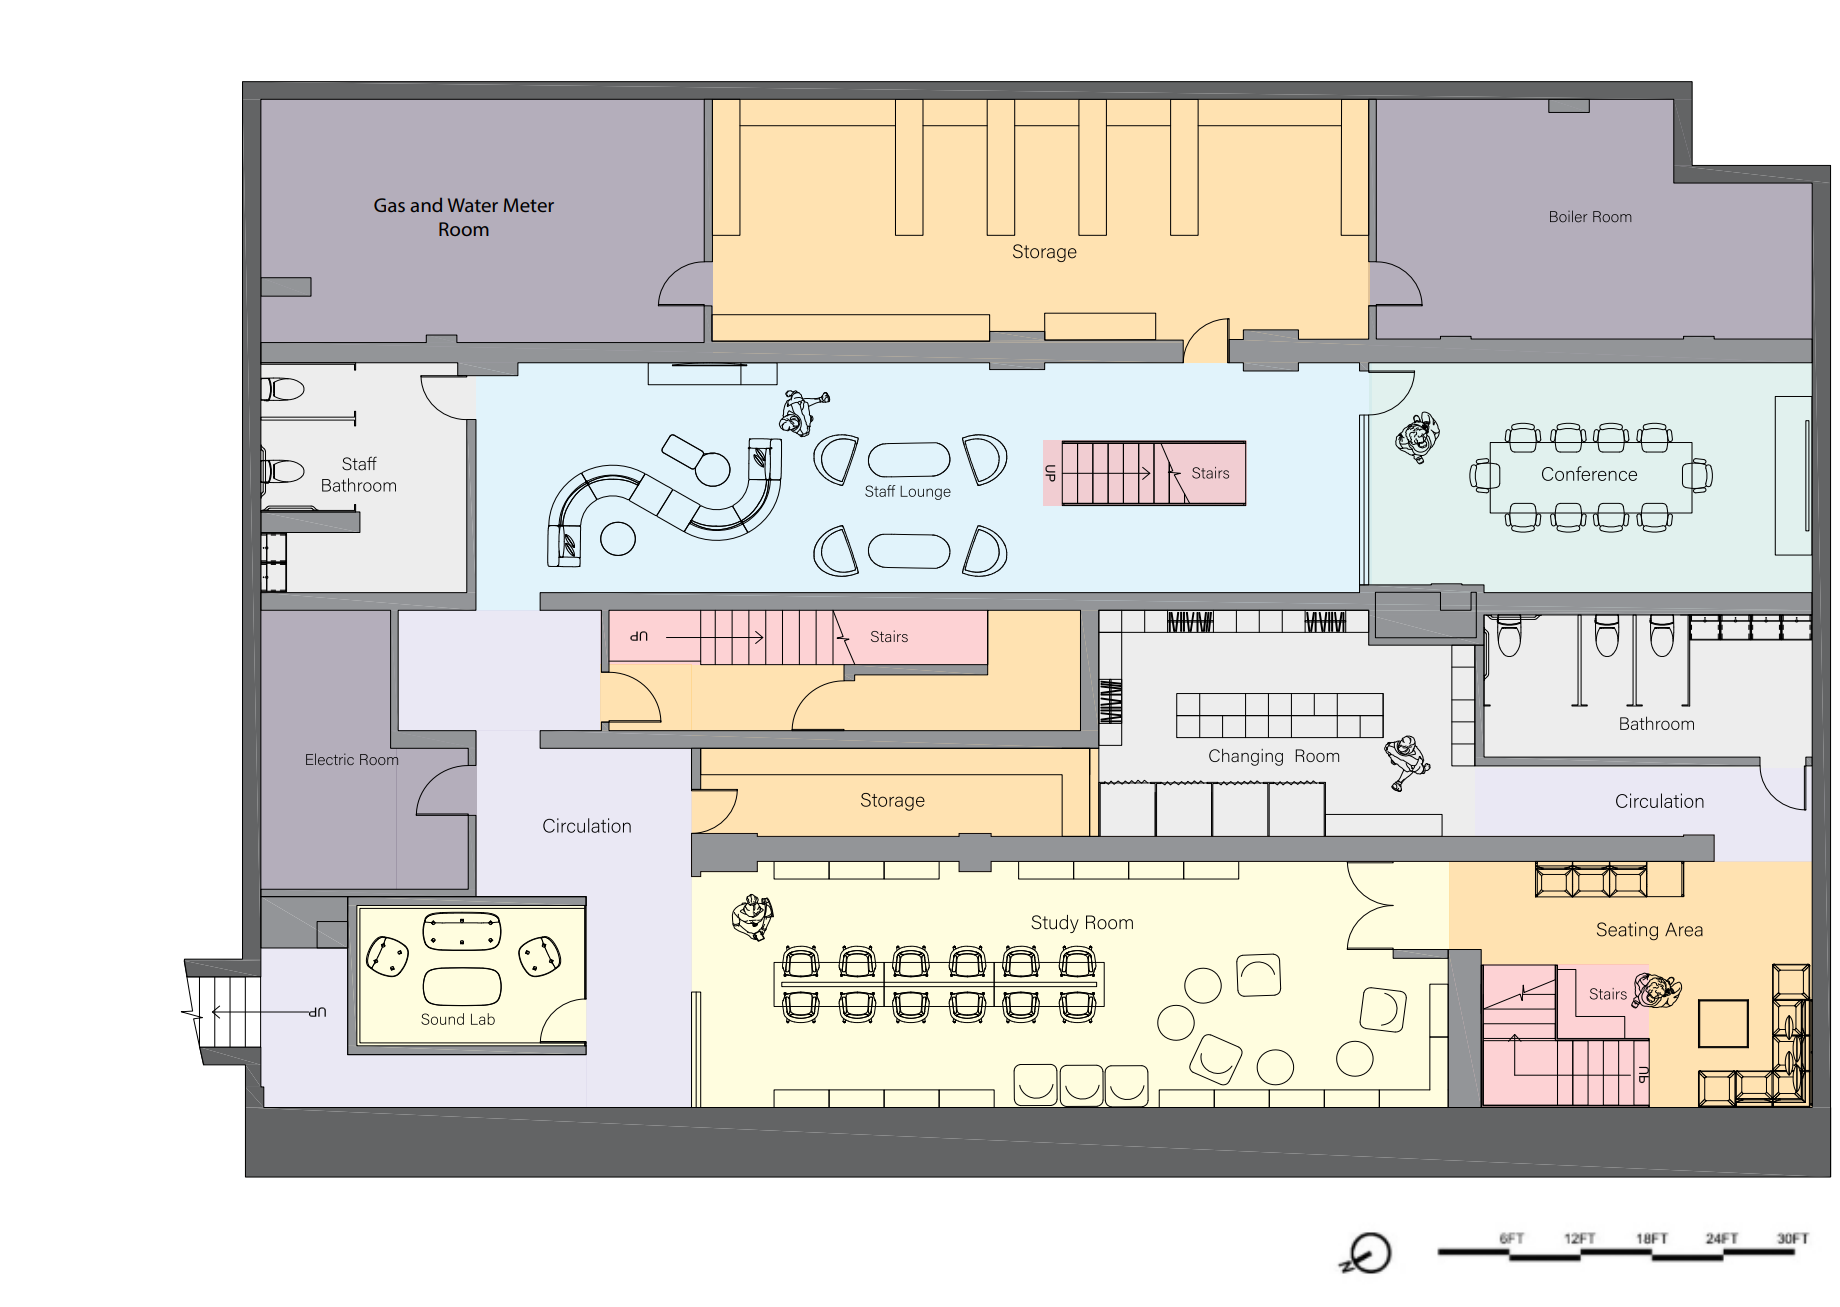
The basement continues the organizational strategy of the first floor by maintaining a clear circulation path and introducing additional stair connections. This layout preserves the balance between public and private spaces, creating an open flow between learning, collaboration, and support areas while improving accessibility throughout the building.
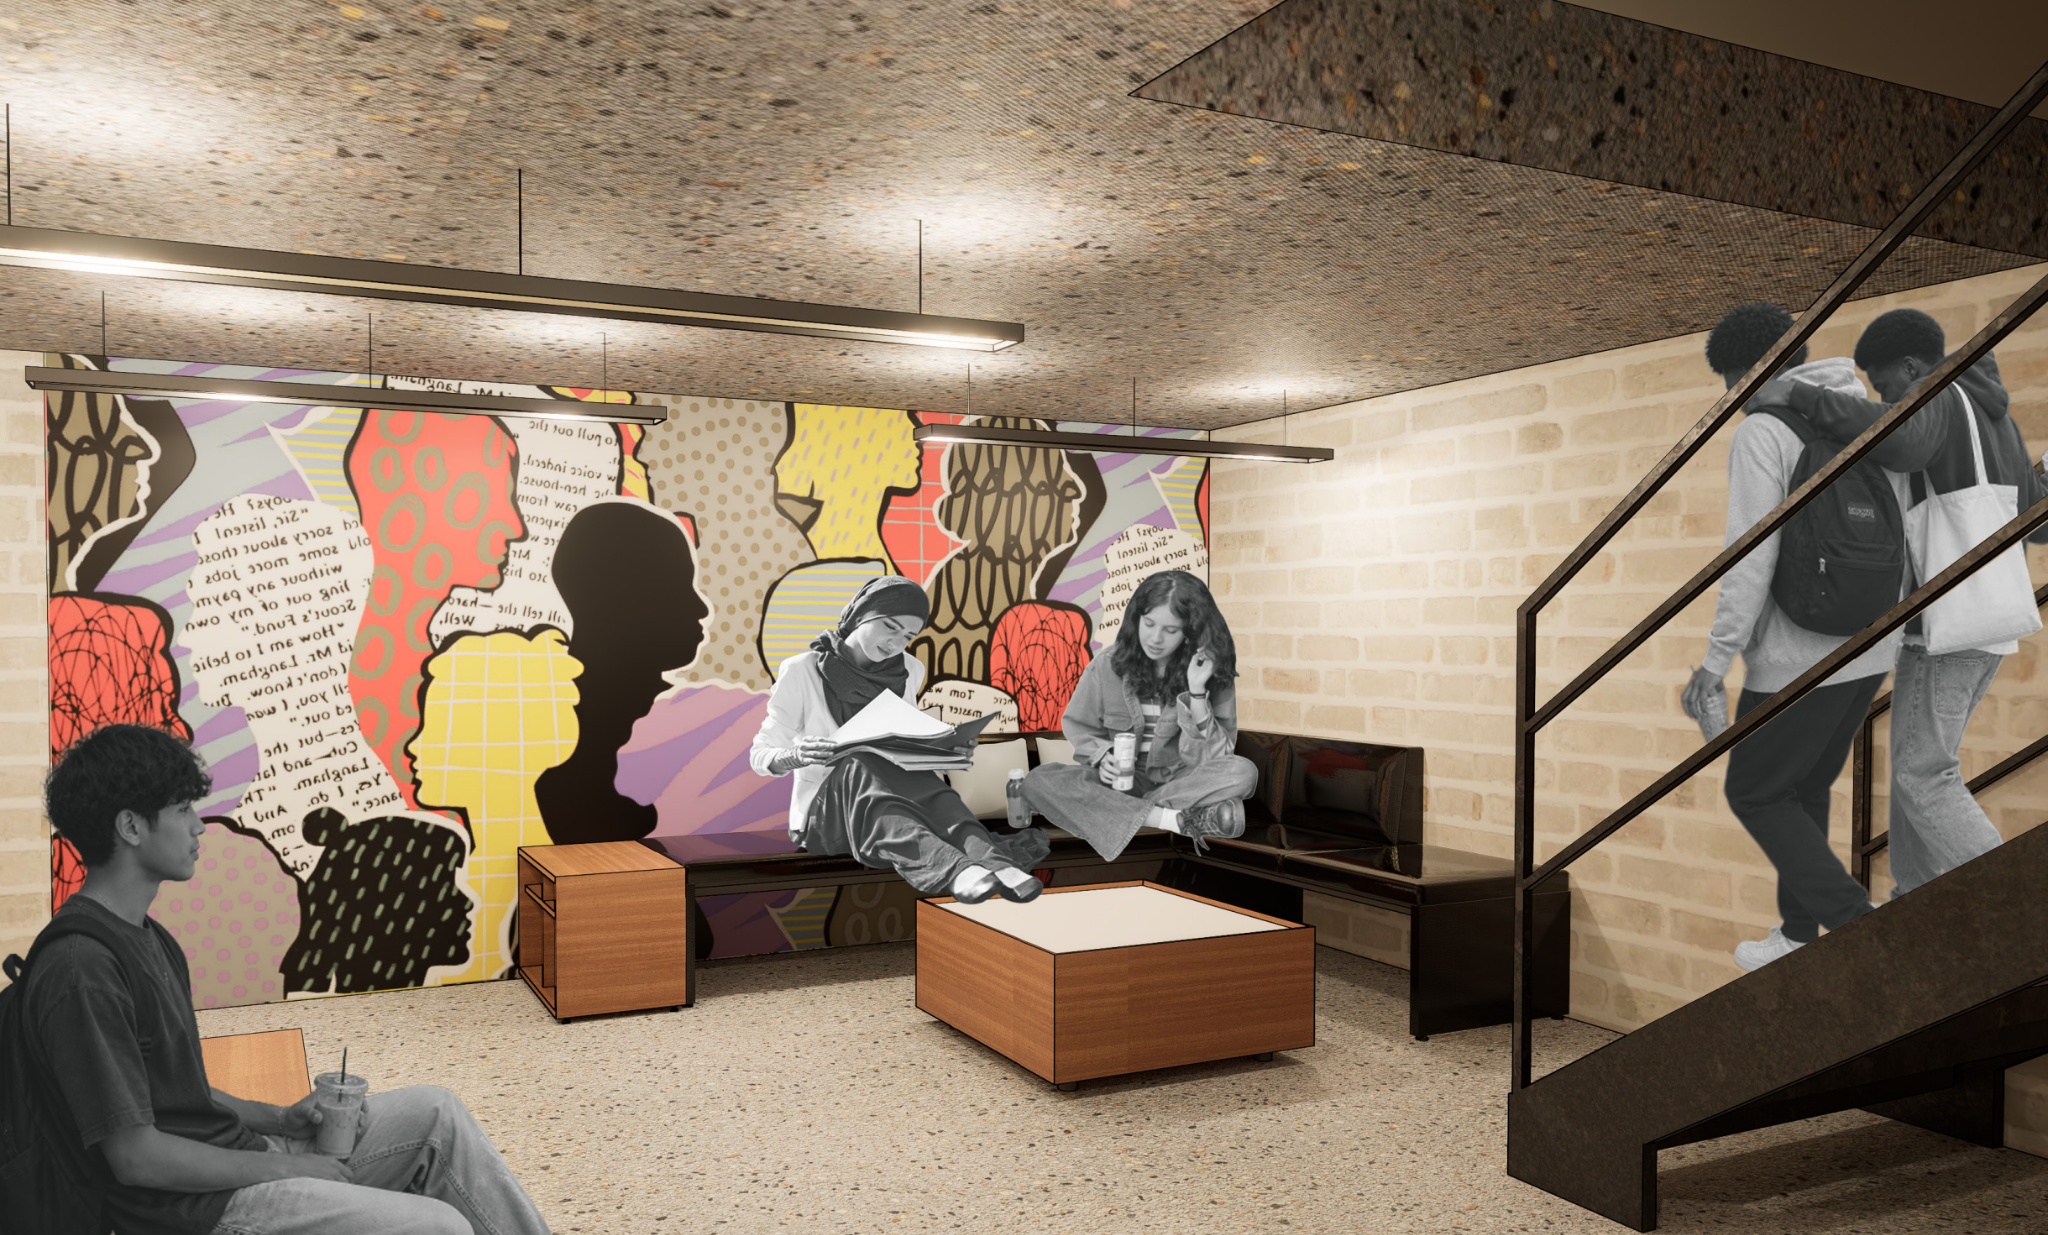
The Basement Lobby provides a welcoming space for students to gather, relax, and connect. A vibrant mural helps create a sense of identity and community.
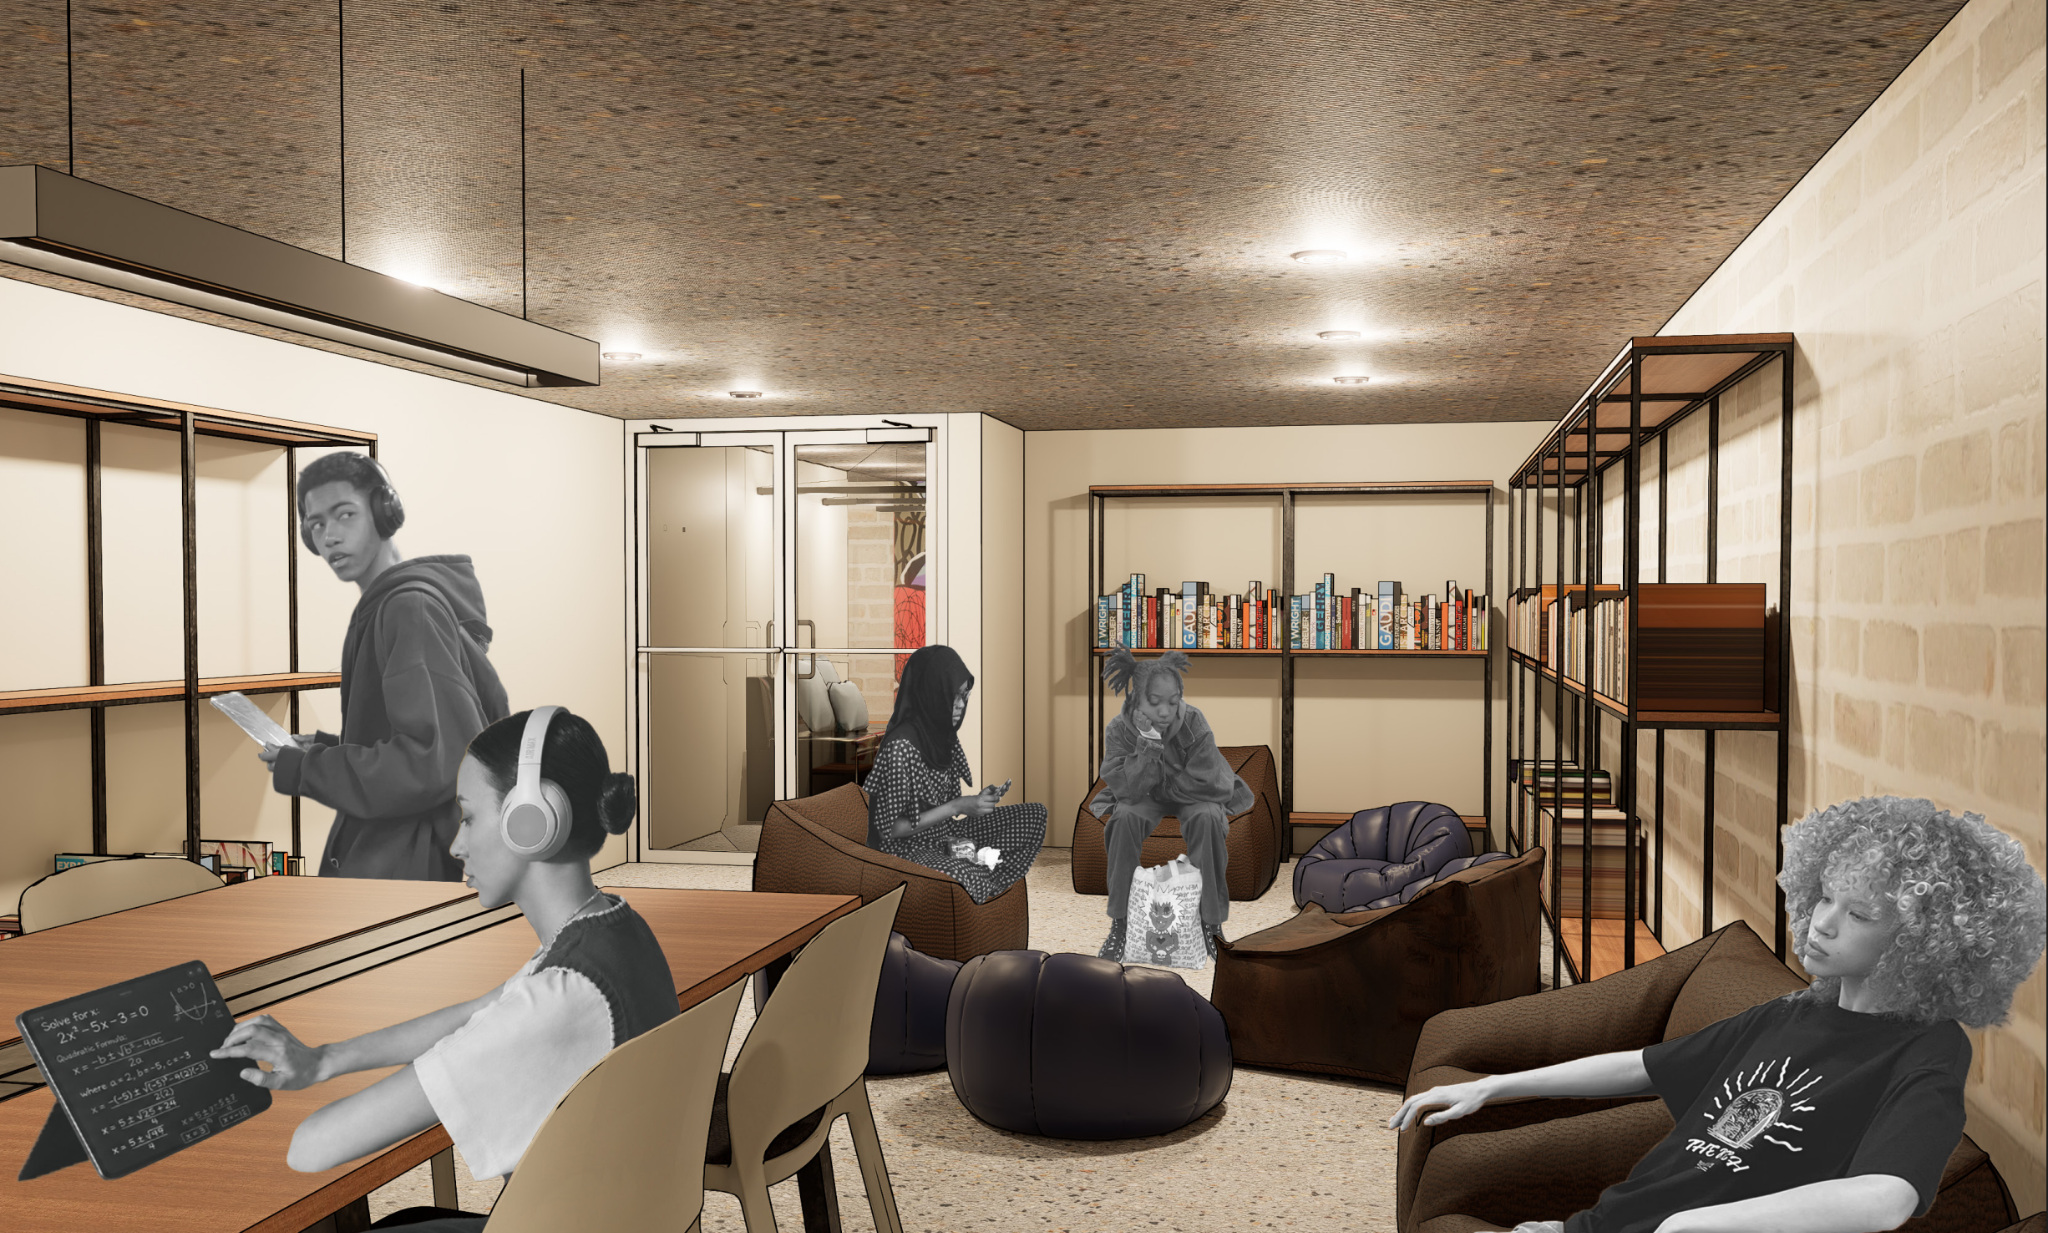
We focus on creating a quiet and comfortable environment for reading, studying, and independent learning.
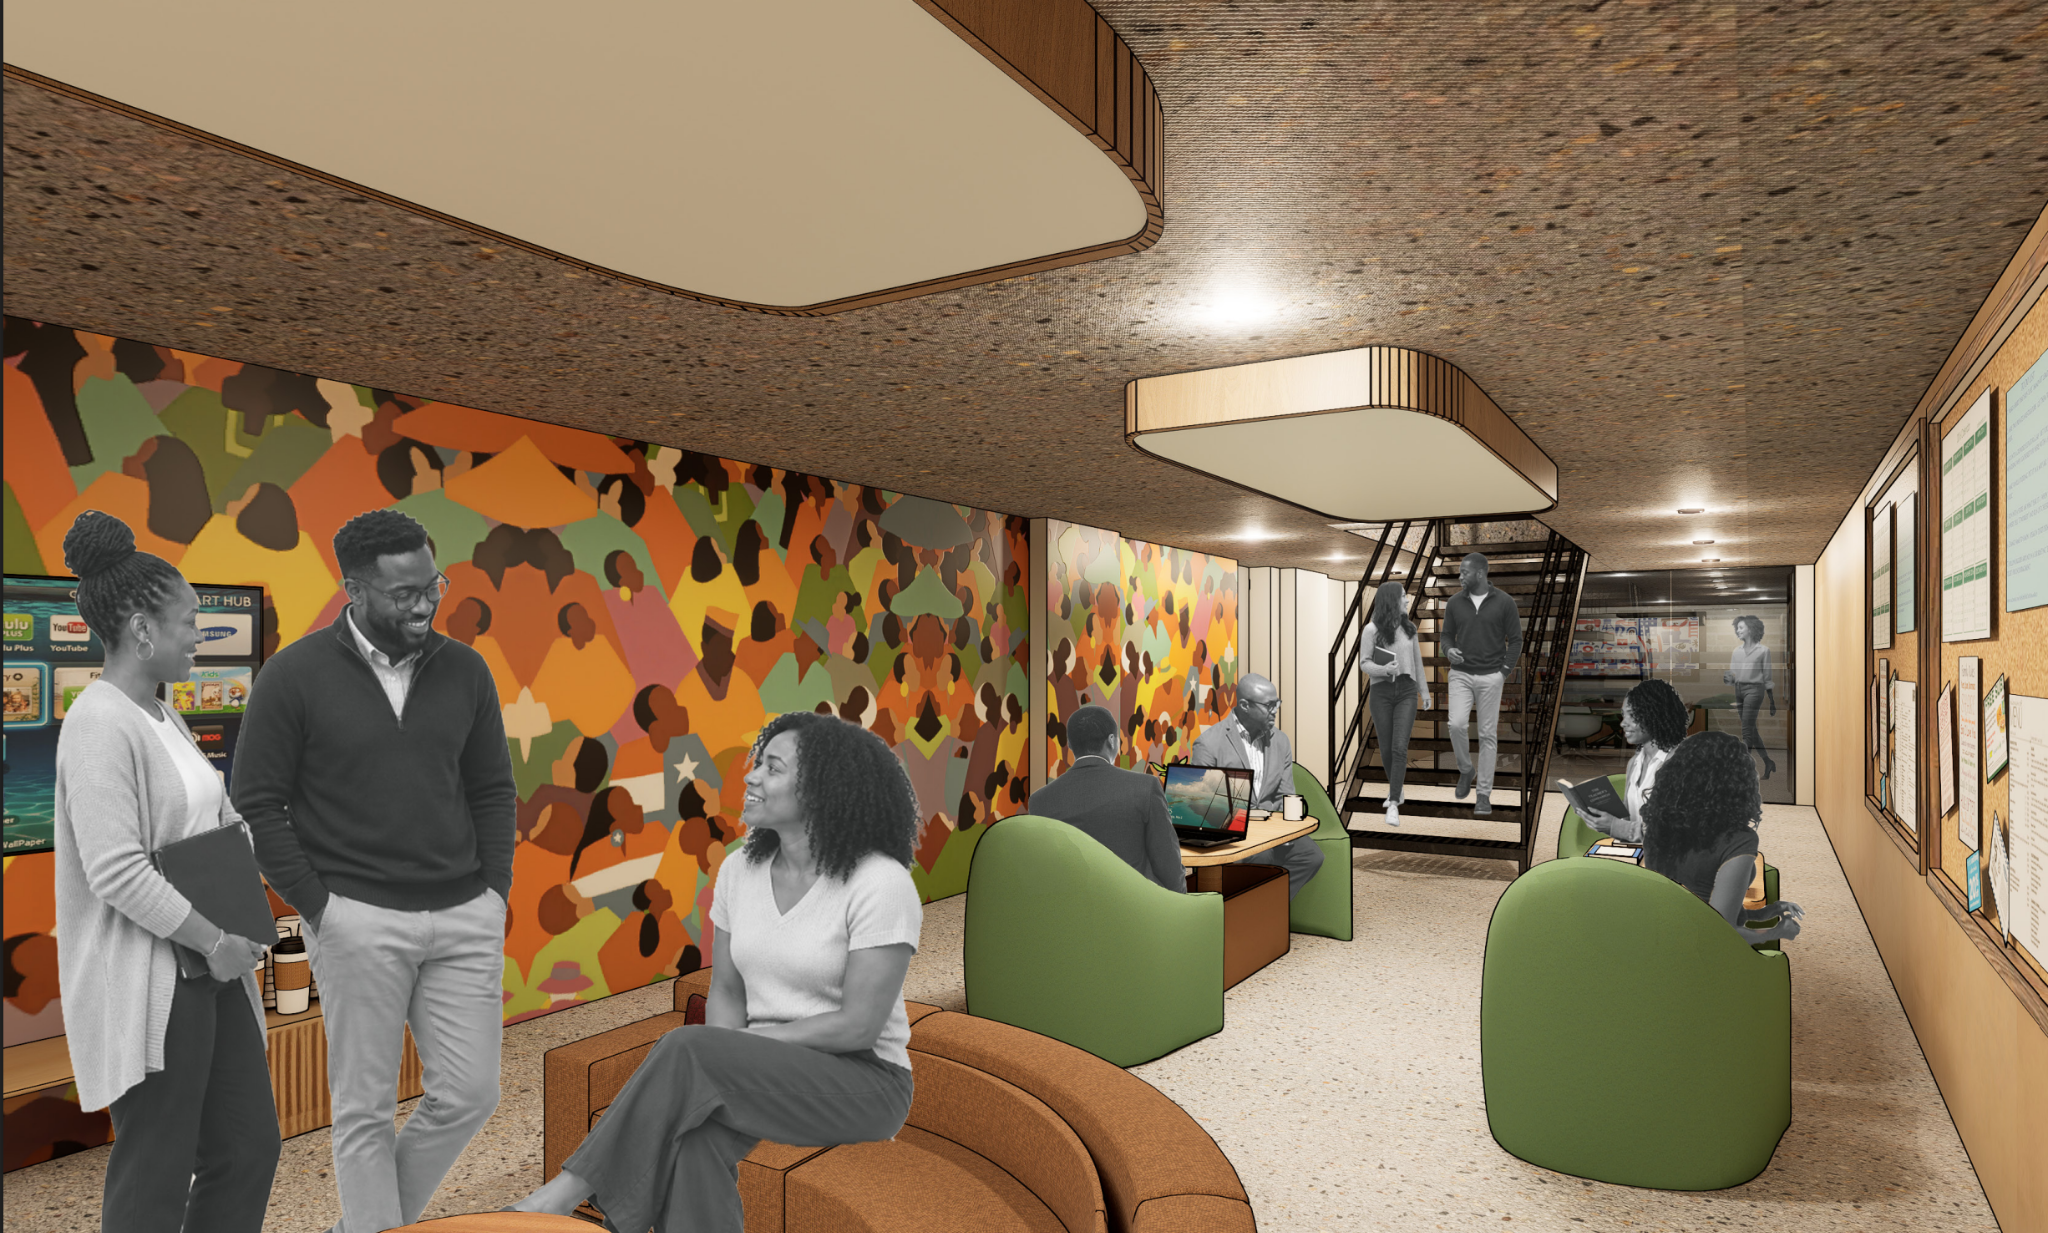
The Staff Lounge provides a comfortable space for staff to work, meet, and take breaks. Flexible seating encourages both collaboration and relaxation throughout the day.
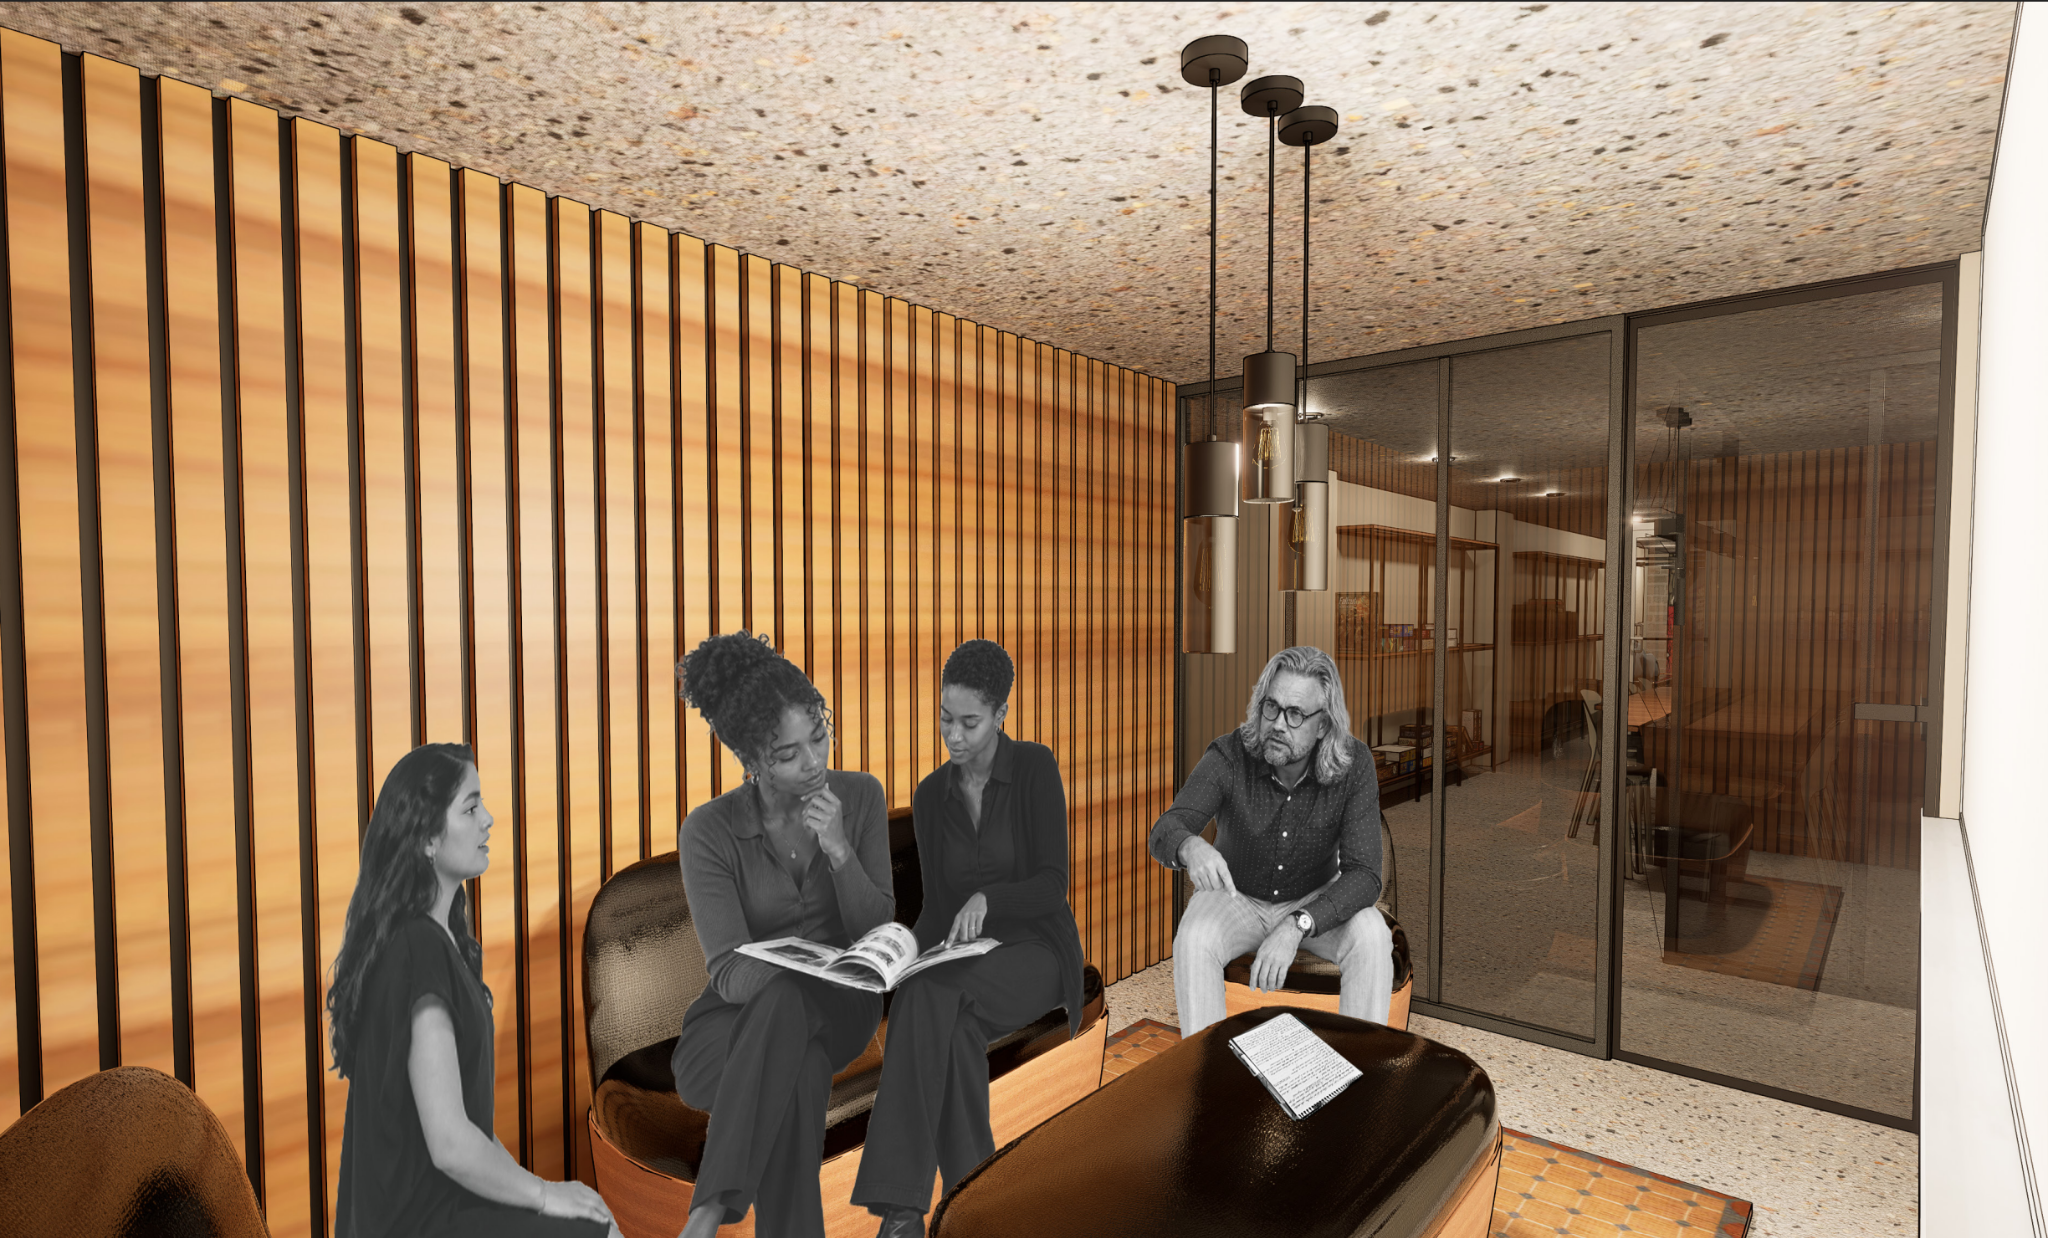
The Acoustic Room is a quiet space designed for recording, listening, and focused audio work. Its sound-controlled environment supports creativity and concentration.
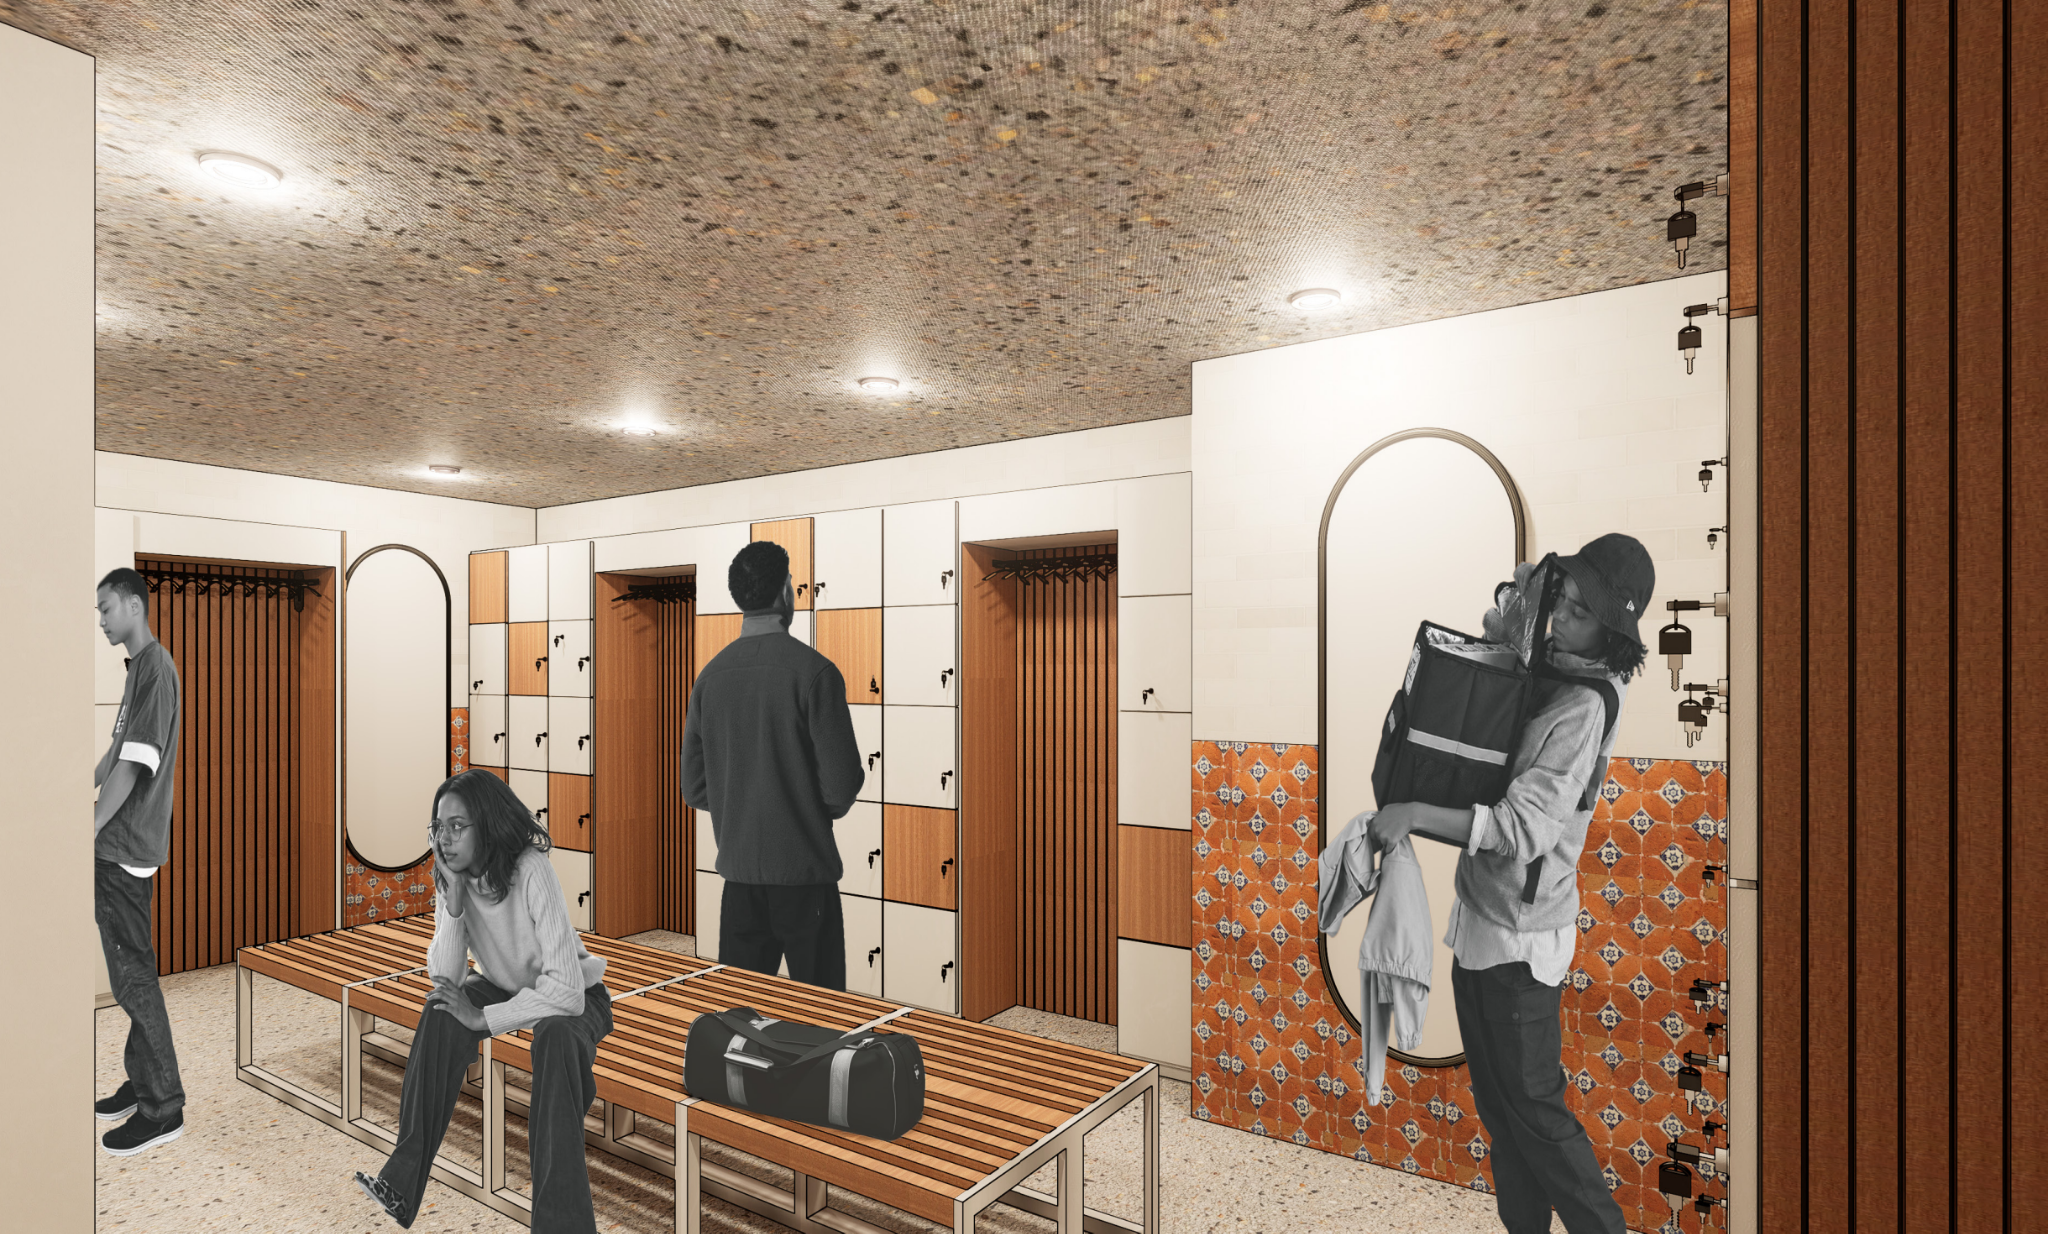
The Changing Room provides a private space for changing, storing belongings, and preparing for activities. The space supports the daily needs of students and staff.
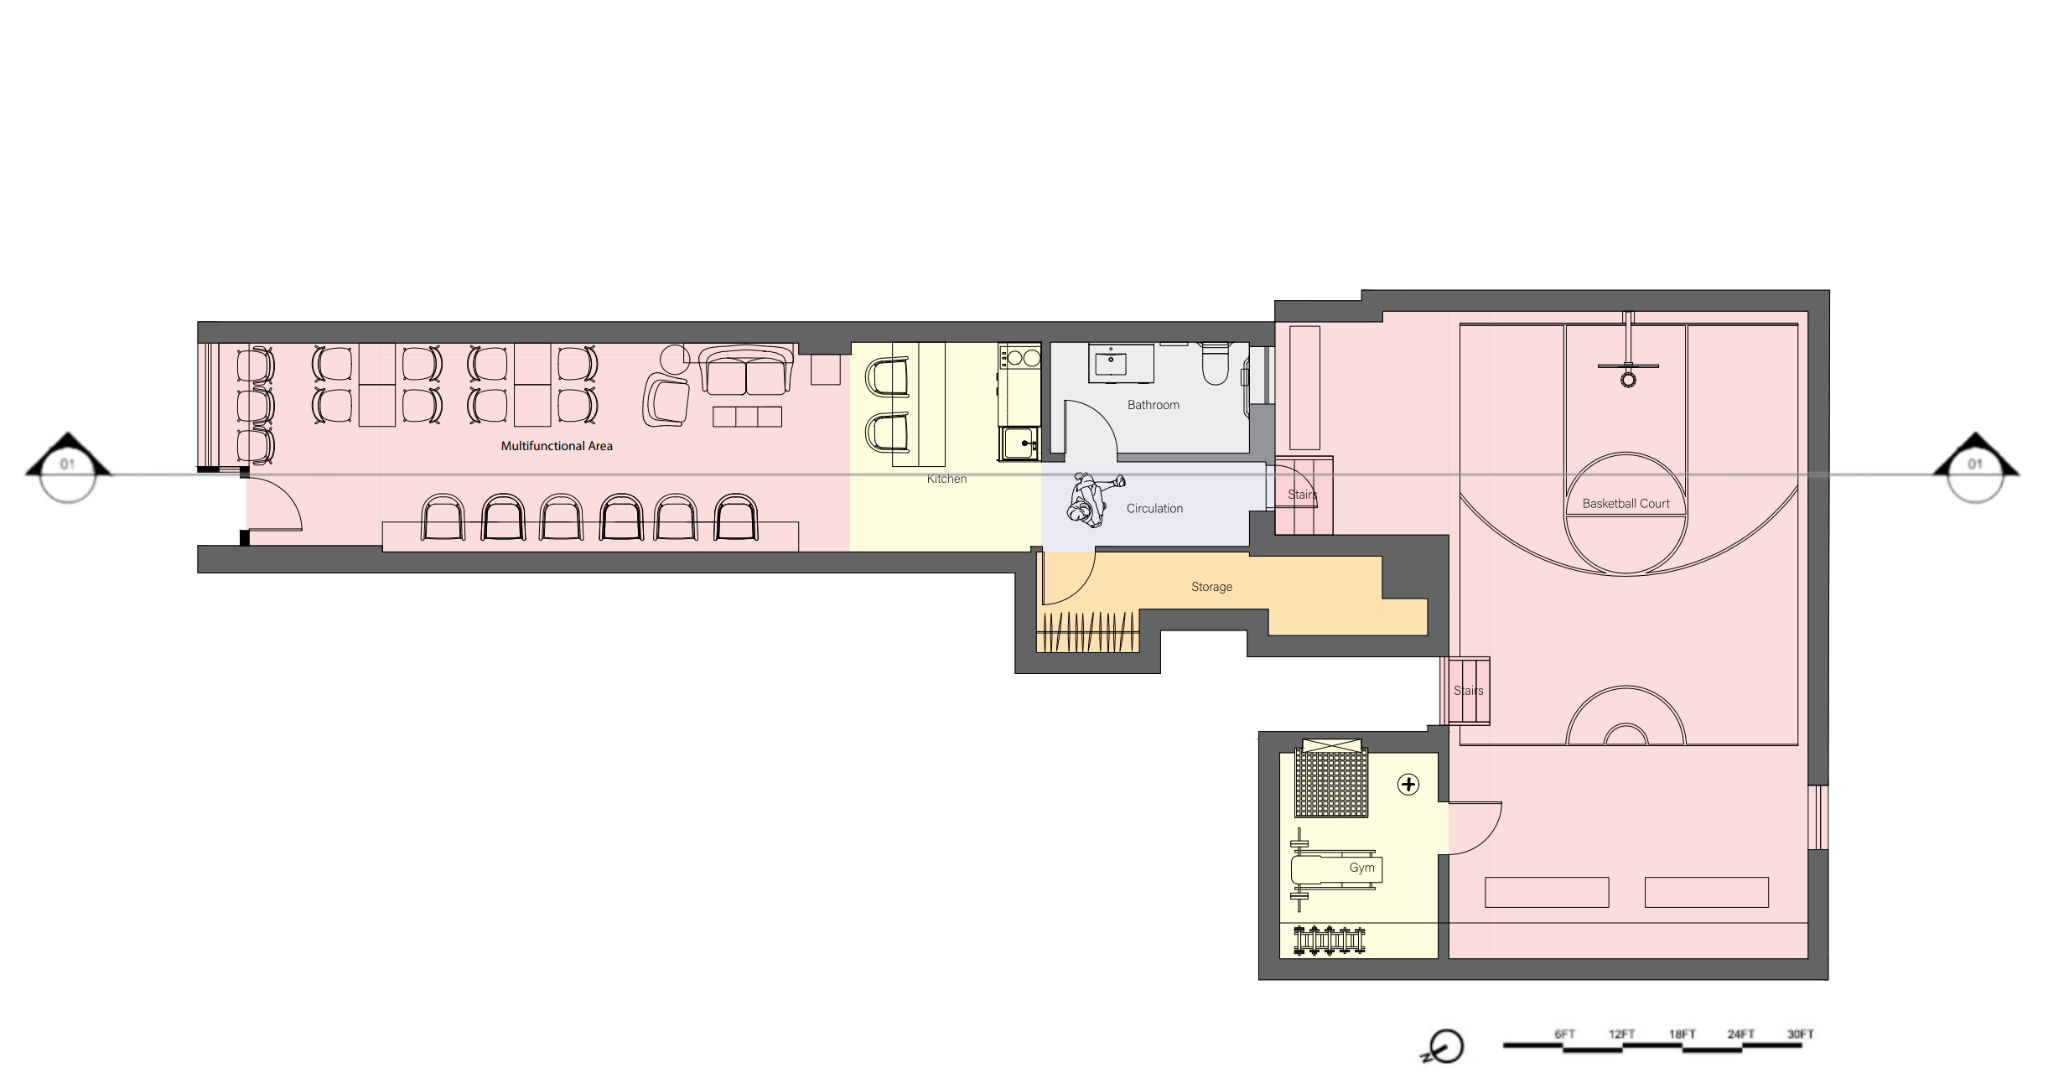
The Annex Main Area supports studying, collaboration, and community gathering through a variety of flexible spaces. It includes a kitchen, a central seating area, a quiet study nook by the window, and a larger study space anchored by the mural. The program also extends outdoors with a basketball court and gym area, creating opportunities for recreation, wellness, and community engagement.
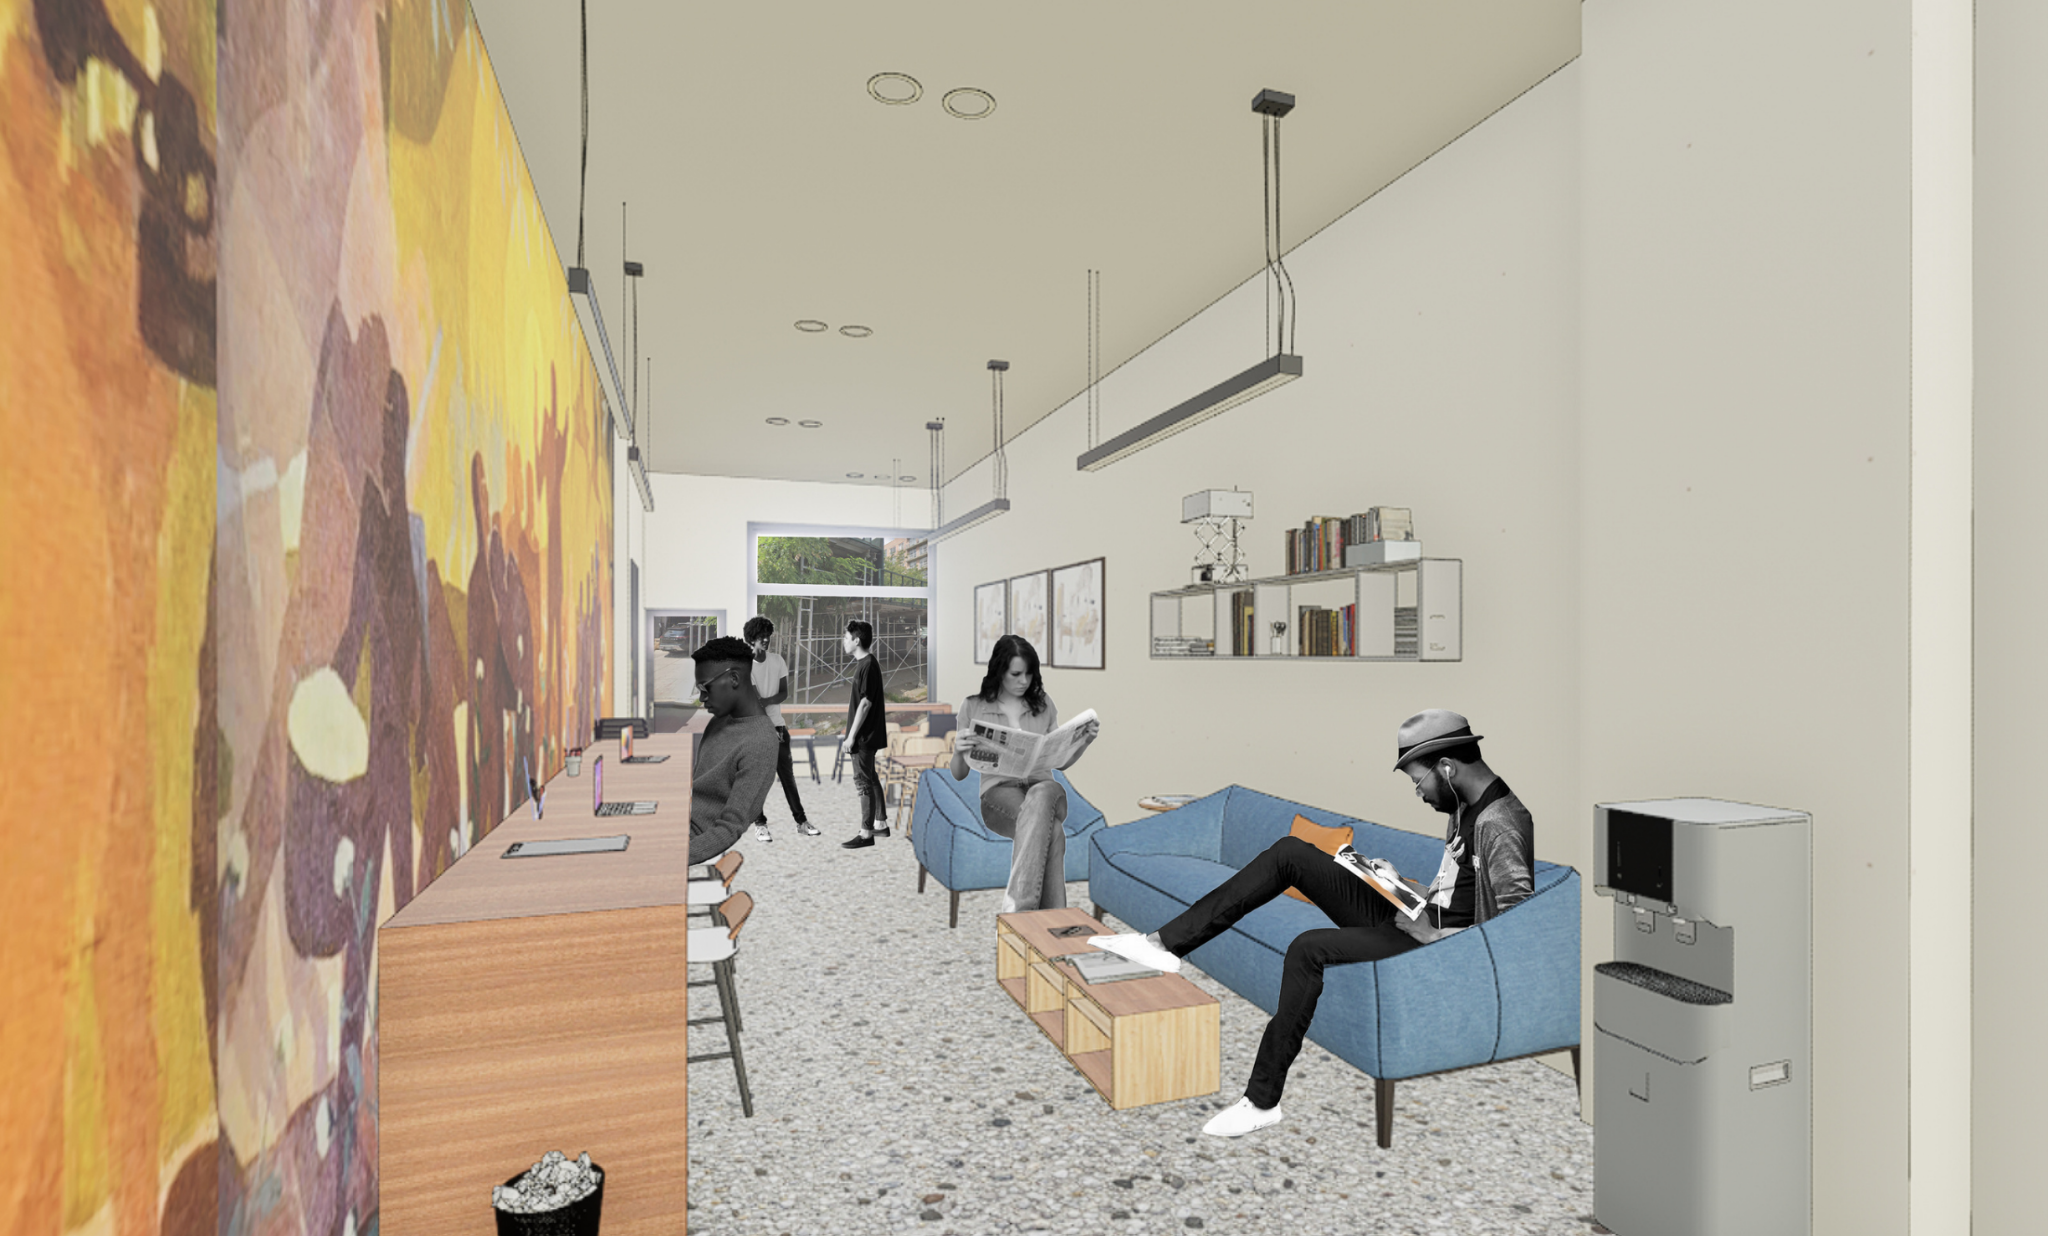
The Annex functions as a student-managed extension of YAYB, giving students the opportunity to organize schedules, events, and daily operations. The space supports collaboration, project work, mentoring, community engagement, and after-hours activities, creating a flexible environment for learning, connection, and student leadership.